Property Description
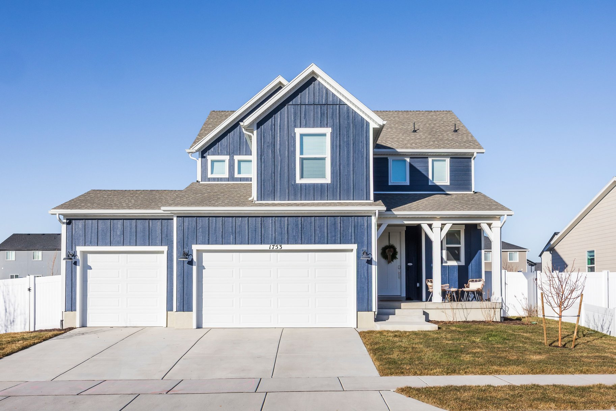
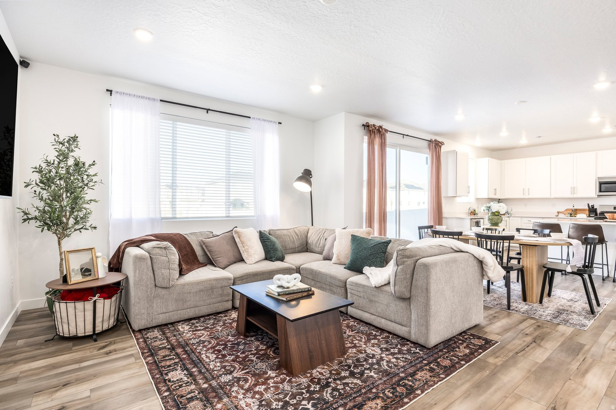
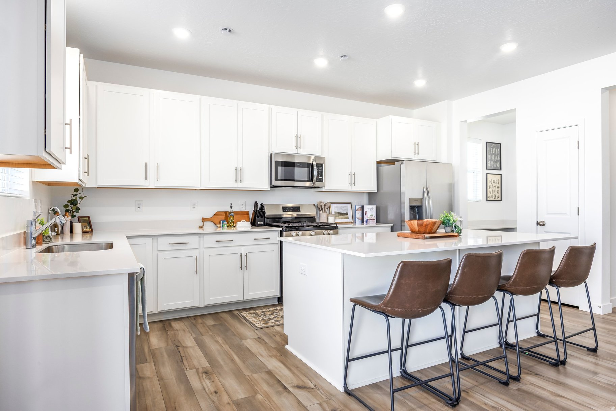
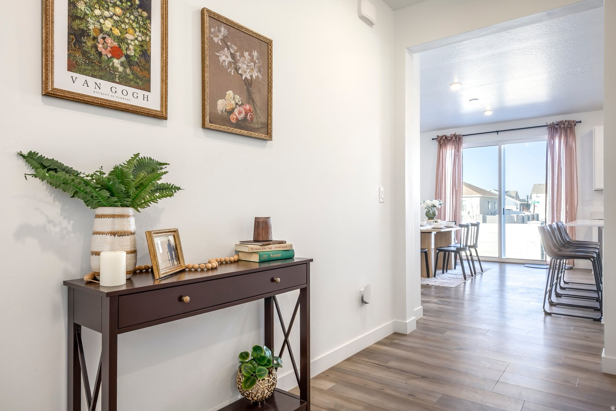
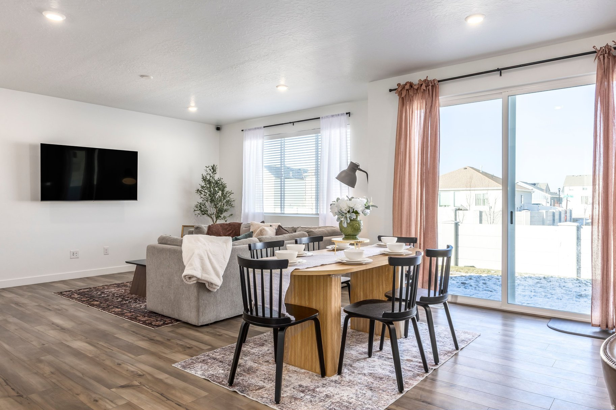
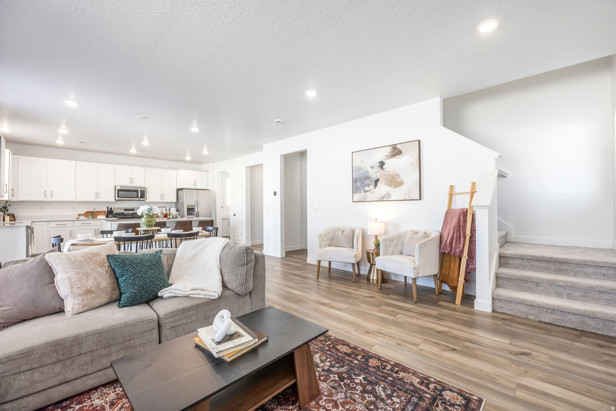
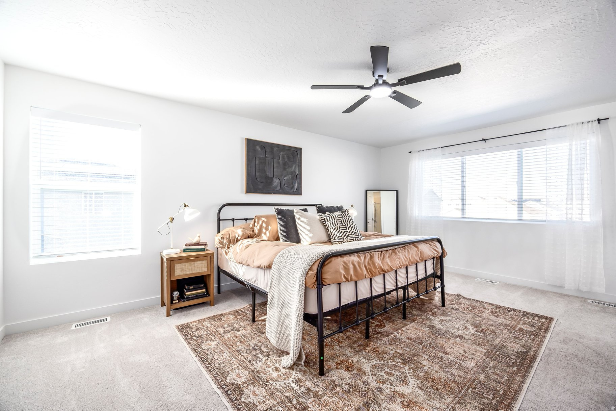
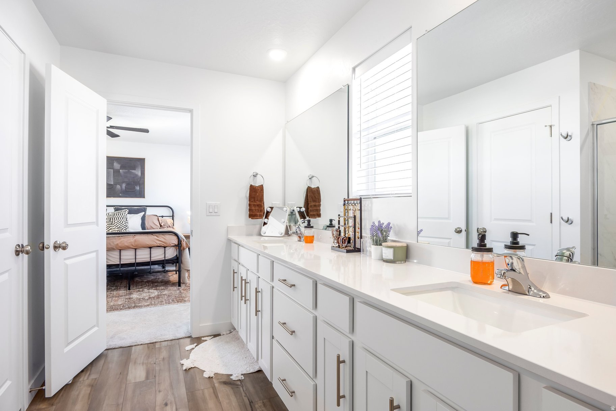
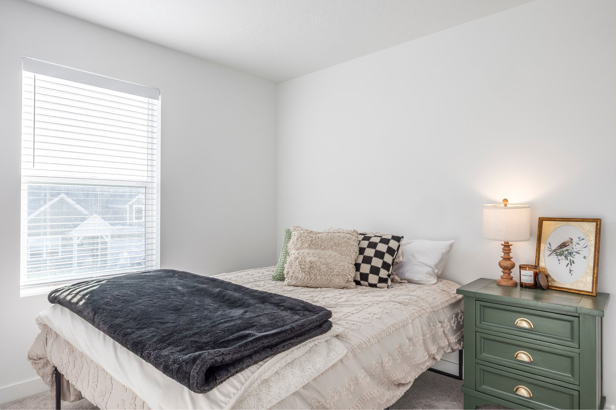
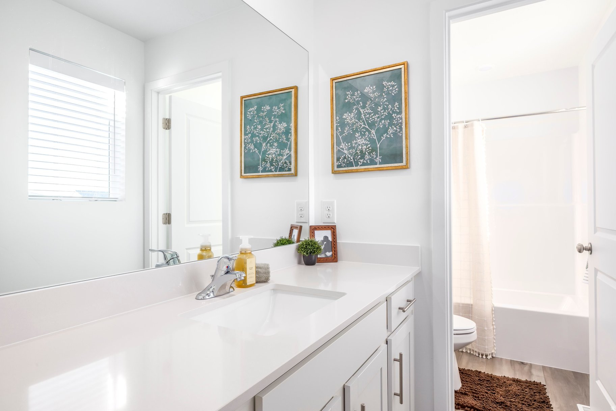
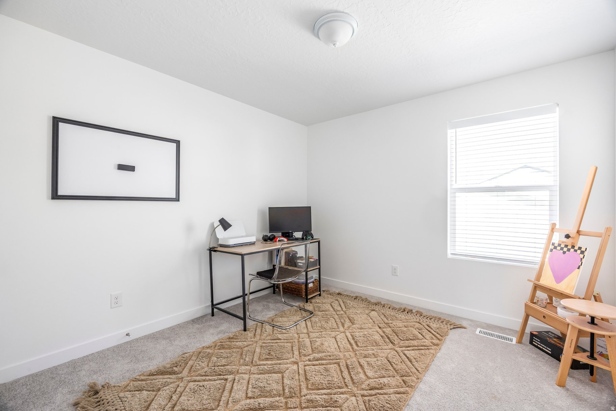
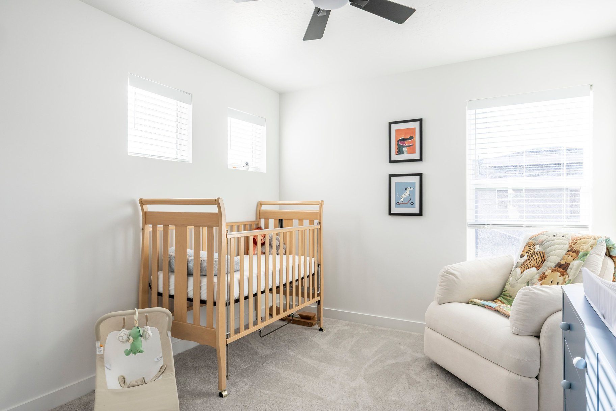
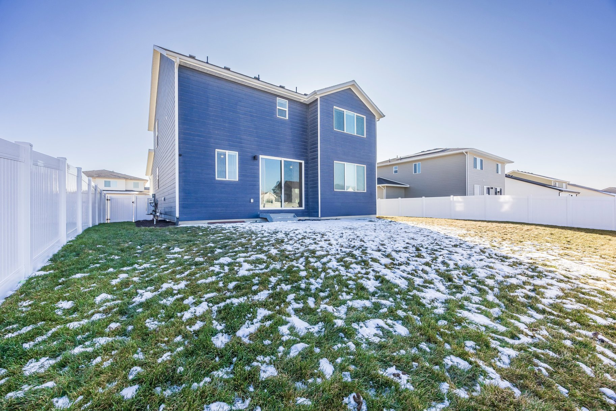
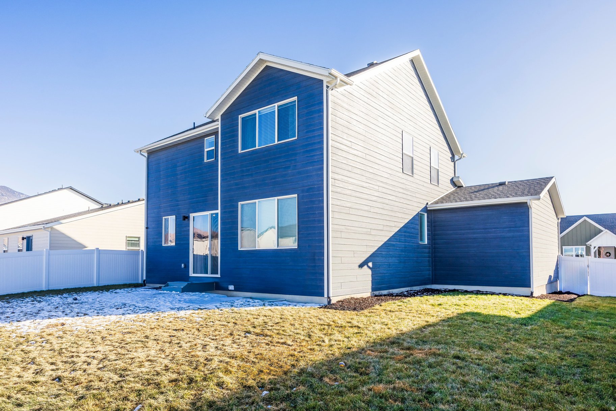
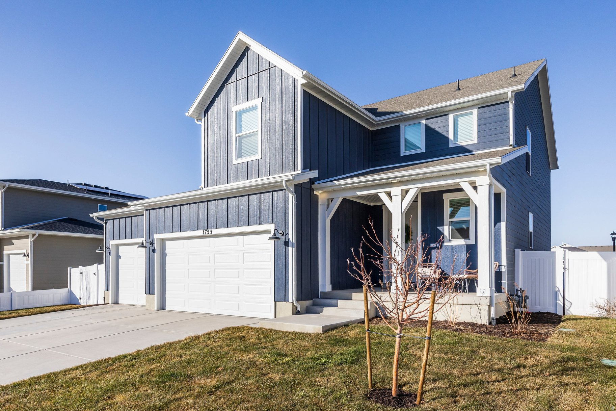
New construction without the wait - plus $16,000 in upgrades already complete! Purchased just a few months ago, this nearly new home is available due to the sellers' relocation. Thoughtful upgrades include full landscaping with irrigation, water softener, a fully fenced yard, window treatments throughout, and stainless steel appliances - all included in the sale. The rare 3-car garage is a standout feature, with very few available at this price point. Designed with today's lifestyle in mind, the open-concept floor plan offers a bright kitchen featuring a large island, quartz countertops, and modern finishes. The framed basement provides excellent potential to expand your living space for a growing family or to maximize future resale value. Conveniently located near schools, parks, and trails, this move-in-ready home delivers exceptional value without the delays of building new.
Overview
Property Type
Residential
Location
1753 E BISON DR, Eagle Mountain, UT 84005
Year Built
2025
Zoning
Single-Family
MLS ID
2131435
Listing Last Updated
Property Features & Amenities
Interior
Total Bedrooms
4
Full Bathrooms
2
Half Bathrooms
1
Flooring
Carpet
Laundry Room
Electric Dryer Hookup
Appliances
Ceiling Fan, Portable Dishwasher, Dryer, Microwave, Refrigerator, Washer
Other Interior Features
Bath: Primary, Closet: Walk-In, Disposal, Range: Gas, Range/Oven: Free Stdng, Video Door Bell(s), Smart Thermostat(s)
Exterior
Stories
3
Garage Spaces
3.0
Water Source
Culinary
Utilities
Natural Gas Connected, Electricity Connected, Sewer Connected, Water Connected
Roof
Asphalt
Lot Features
Curb Gutter, Fenced: Full, Road: Paved, Sidewalks, Sprinkler: Auto-Part, View: Mountain, Drip Irrigation: Auto-Part
Parking
Attached, Opener
Heat Type
Forced Air, 95 efficiency
Air Conditioning
Central Air
Sewer
Sewer: Connected
Amenities
Playground, Snow Removal
Other Exterior Features
Double Pane Windows, Porch: Open
Details
Total Area
3,016 Sq.Ft.
Architecture Styles
Stories: 2
View Description
Mountain(s)
Financial
Price
Price Upon Request
Real Estate Tax
$2,700/yr
HOA
$26/mo
Exclusive Listing Agents