Image Modal
SERHANT. Signature
Active
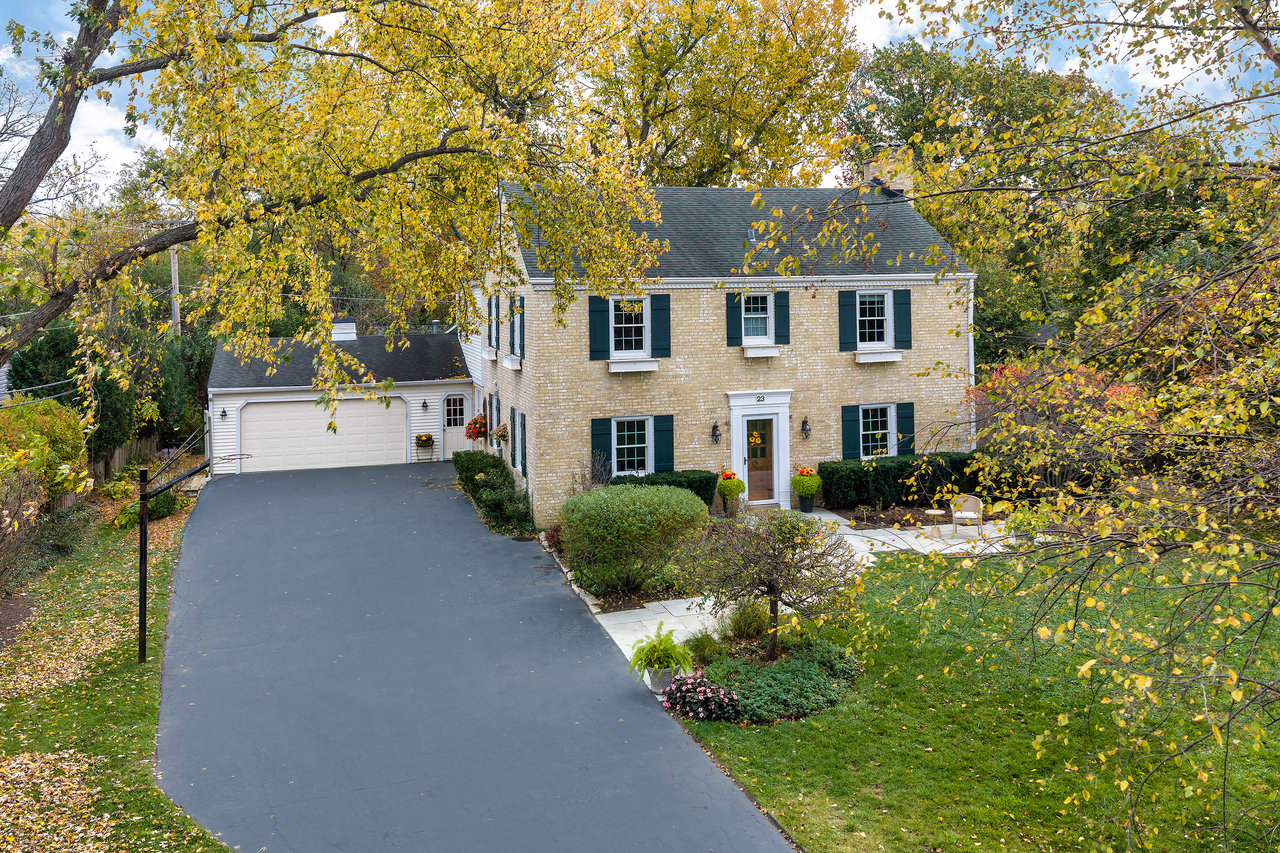
Elevated front view of 23 Timber Lane in Northbrook, IL, featuring a two-story brick Colonial, attached garage and mature trees.
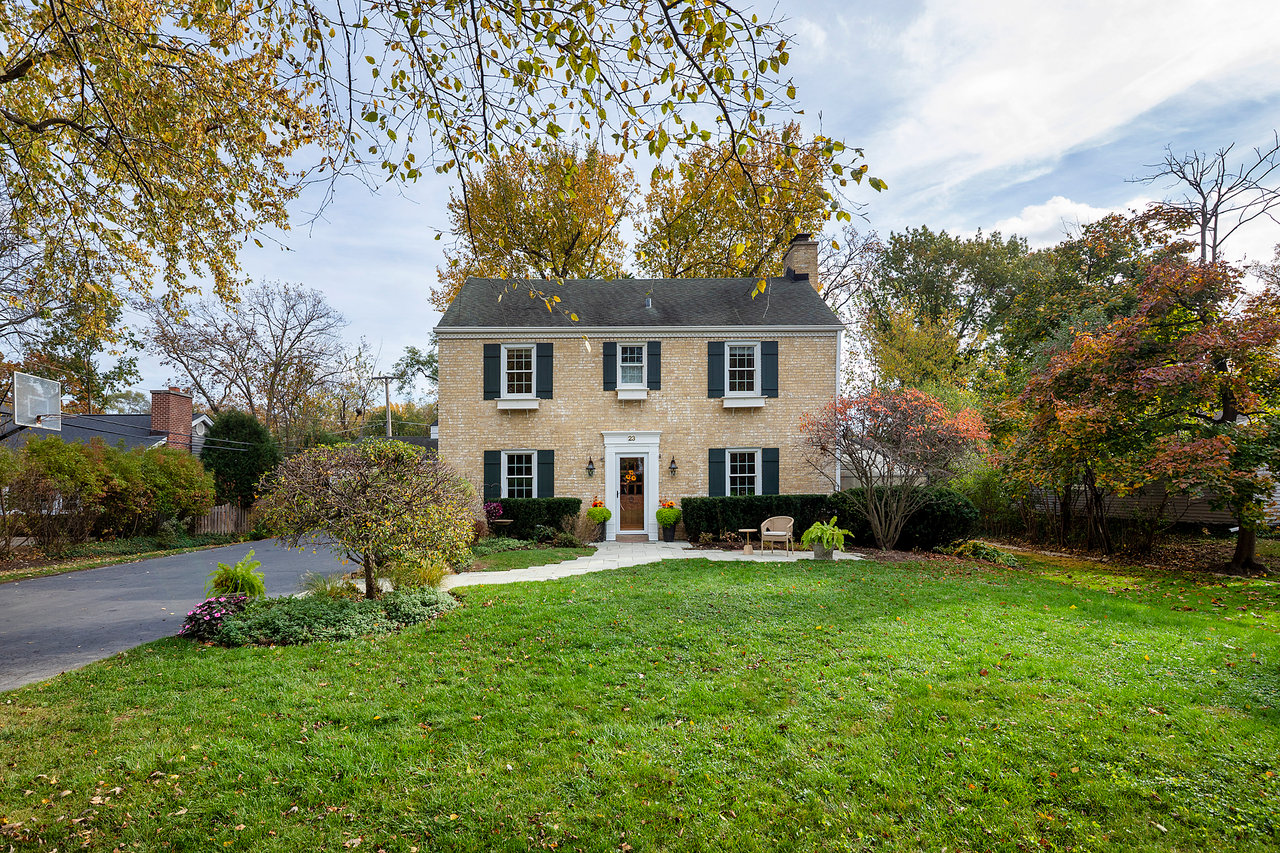
Front exterior of 23 Timber Lane in Northbrook, IL, featuring a 1938 brick Colonial with shutters and landscaped lawn.
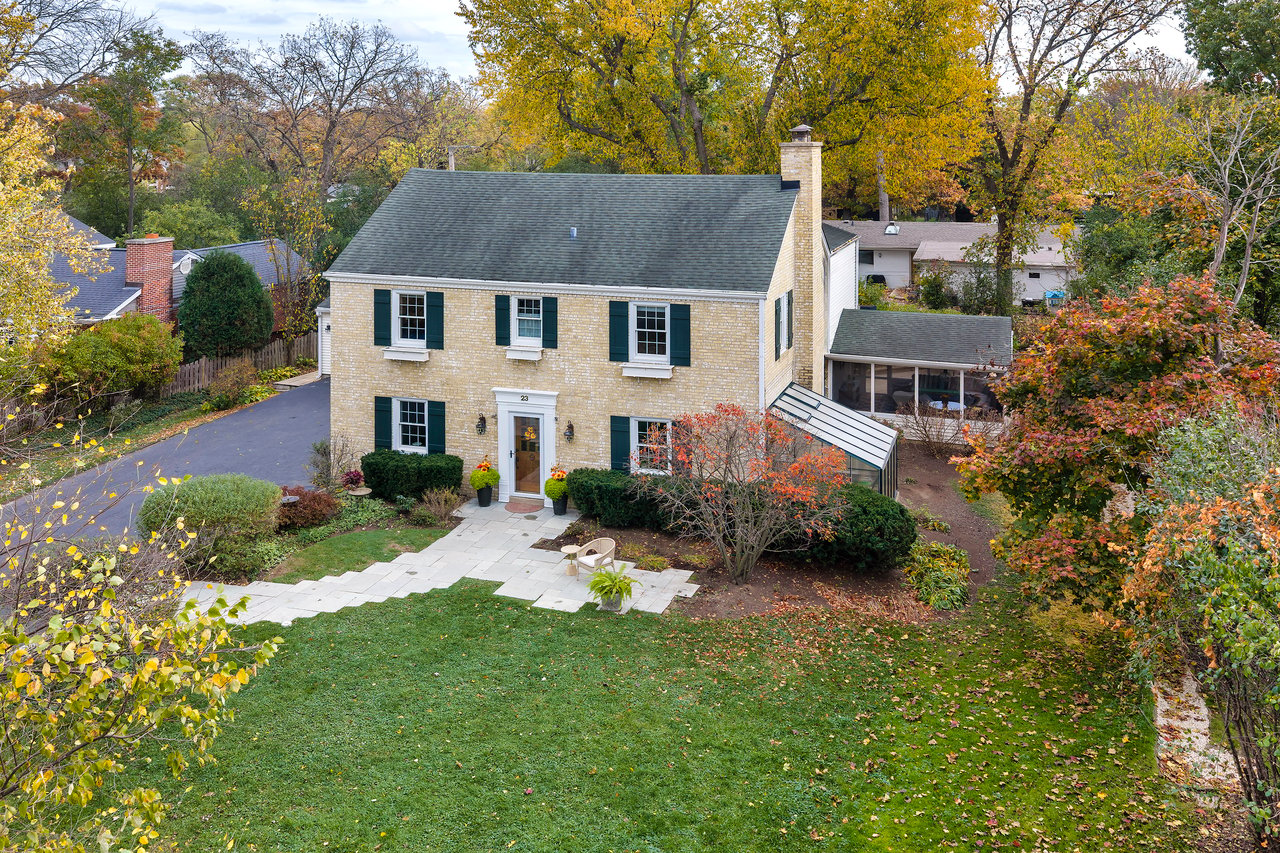
Aerial view of 23 Timber Lane in Northbrook, IL, showing the brick Colonial, landscaped front yard and screened porch.
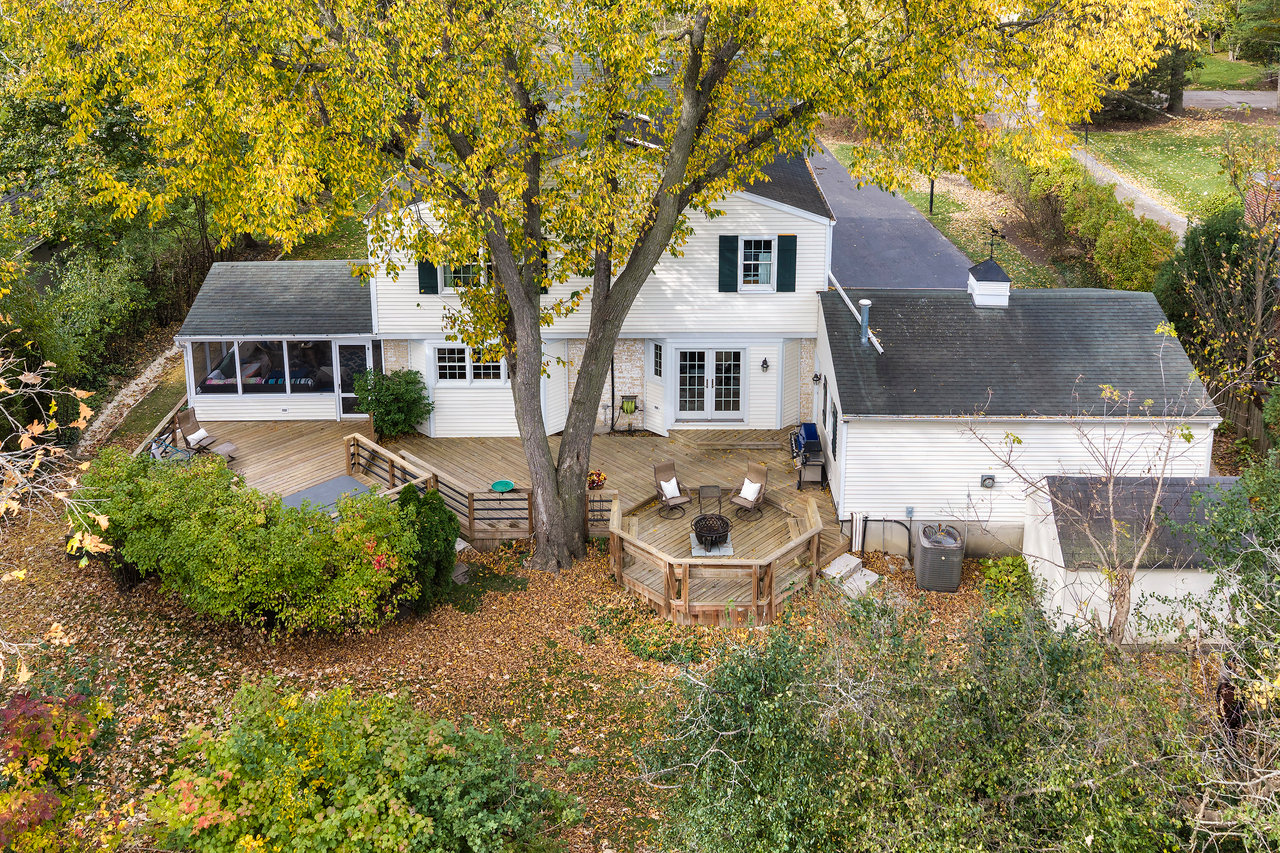
Aerial rear view of 23 Timber Lane in Northbrook, IL, showing the spacious wood deck, built-in hot tub and screened porch.
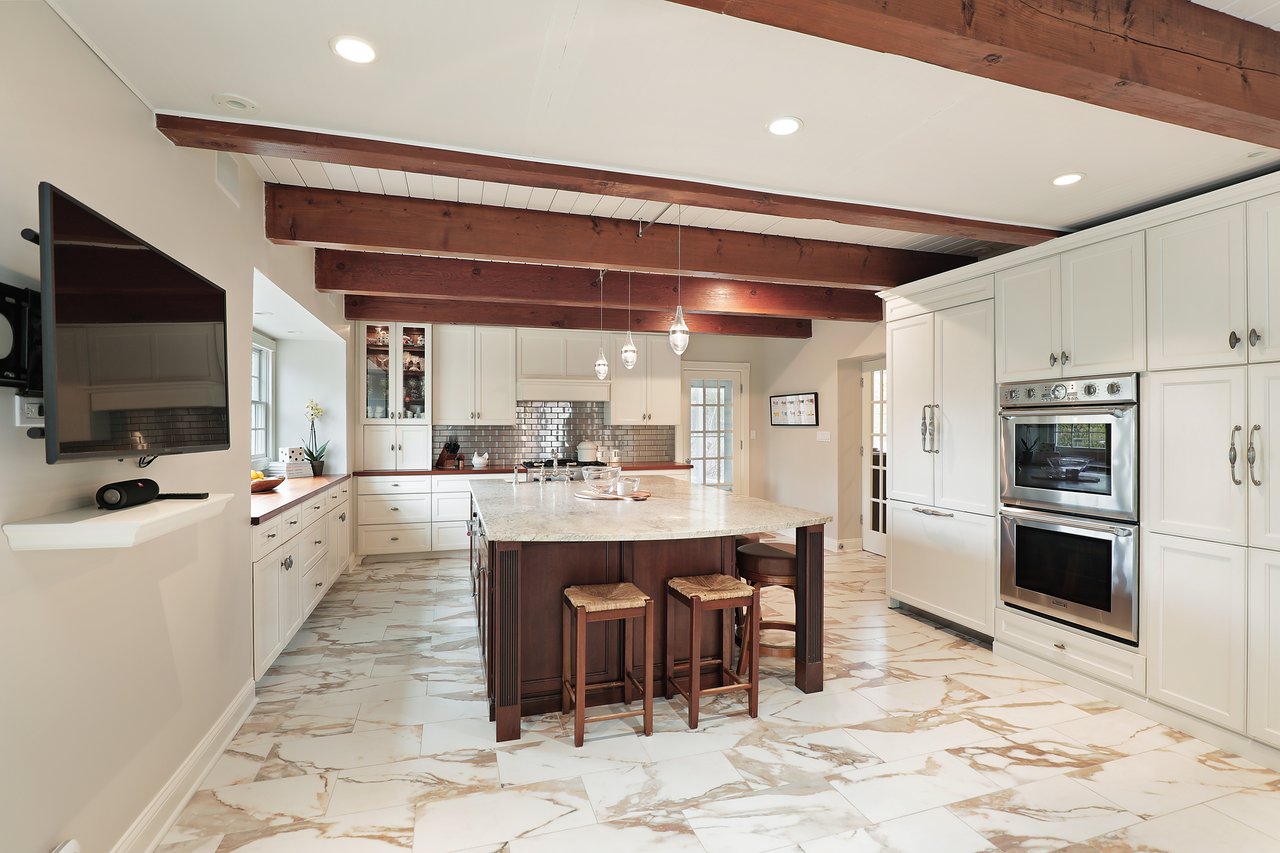
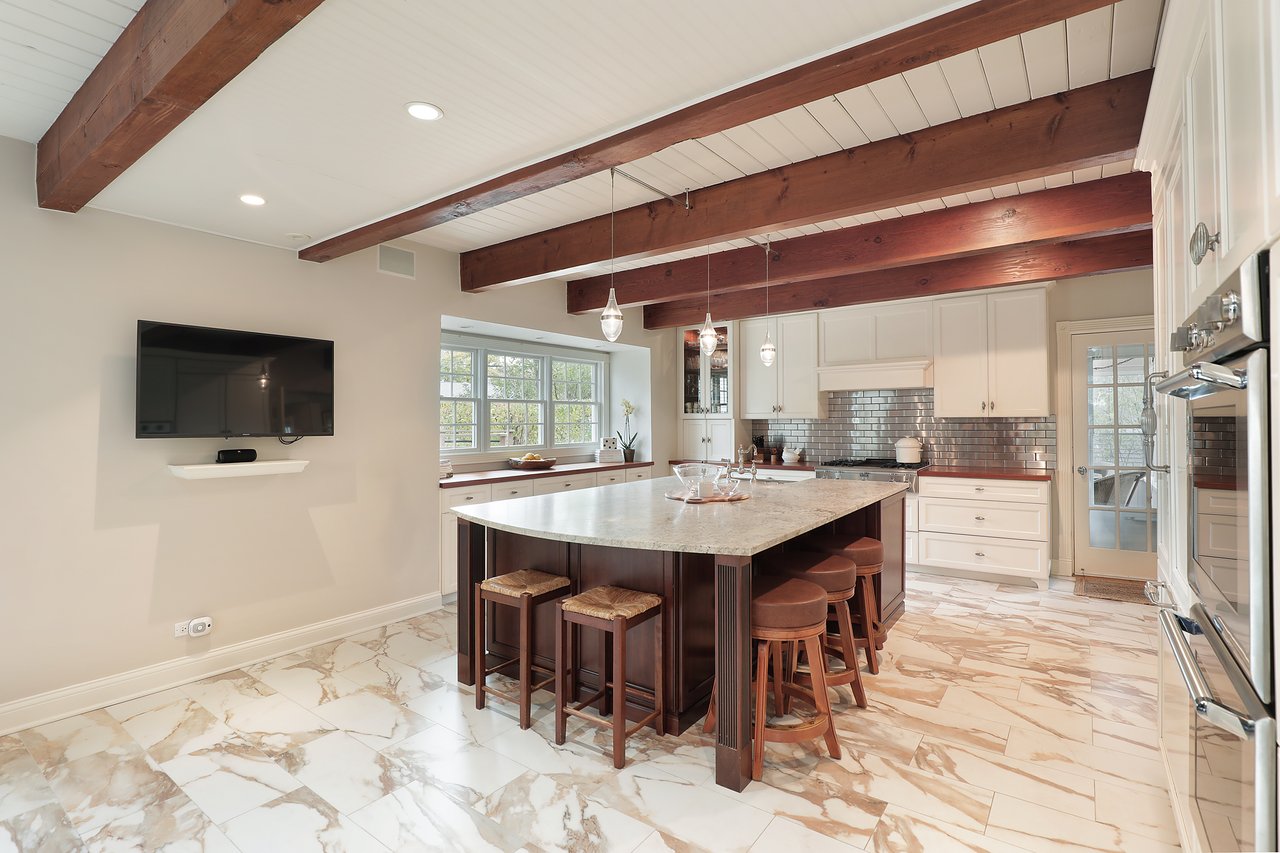
Custom kitchen at 23 Timber Lane in Northbrook, IL, featuring exposed wood beams, white cabinetry and a large center island.
Northbrook home kitchen with a large center island, bar seating, exposed wood ceiling beams and pendant lighting.
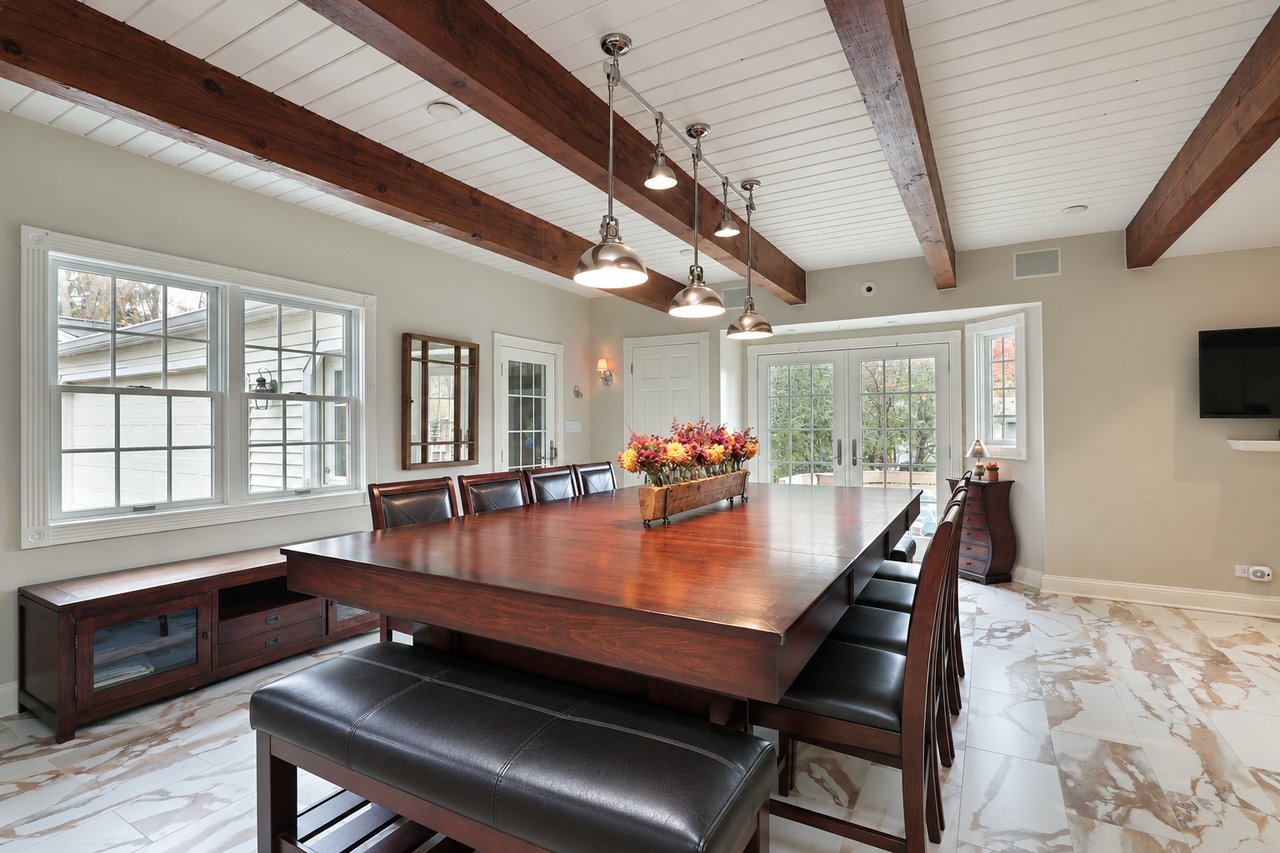
Spacious dining room at 23 Timber Lane with exposed wood beams, a large dining table, pendant lights and French doors.
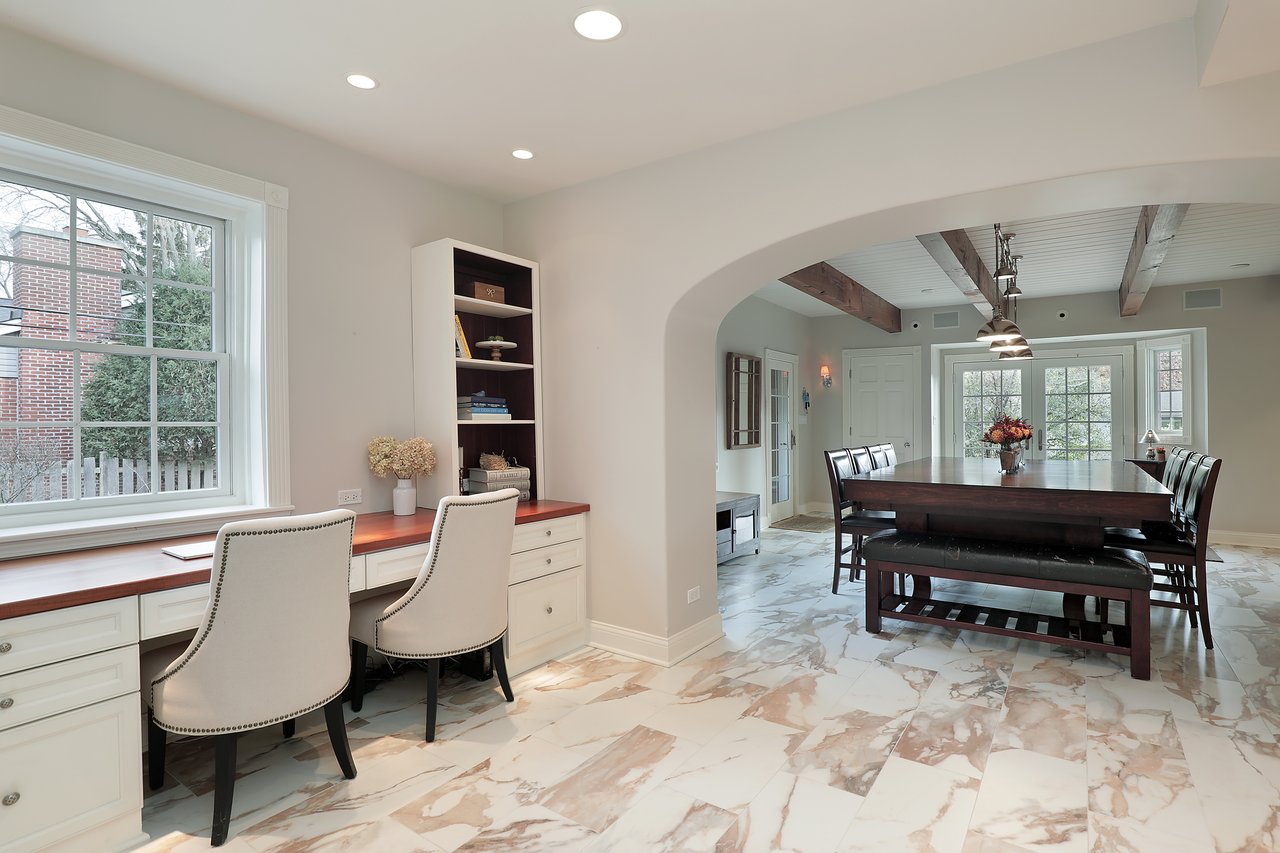
Built-in home office nook at 23 Timber Lane with two desk spaces, custom cabinetry, shelving and an arched dining room entry.
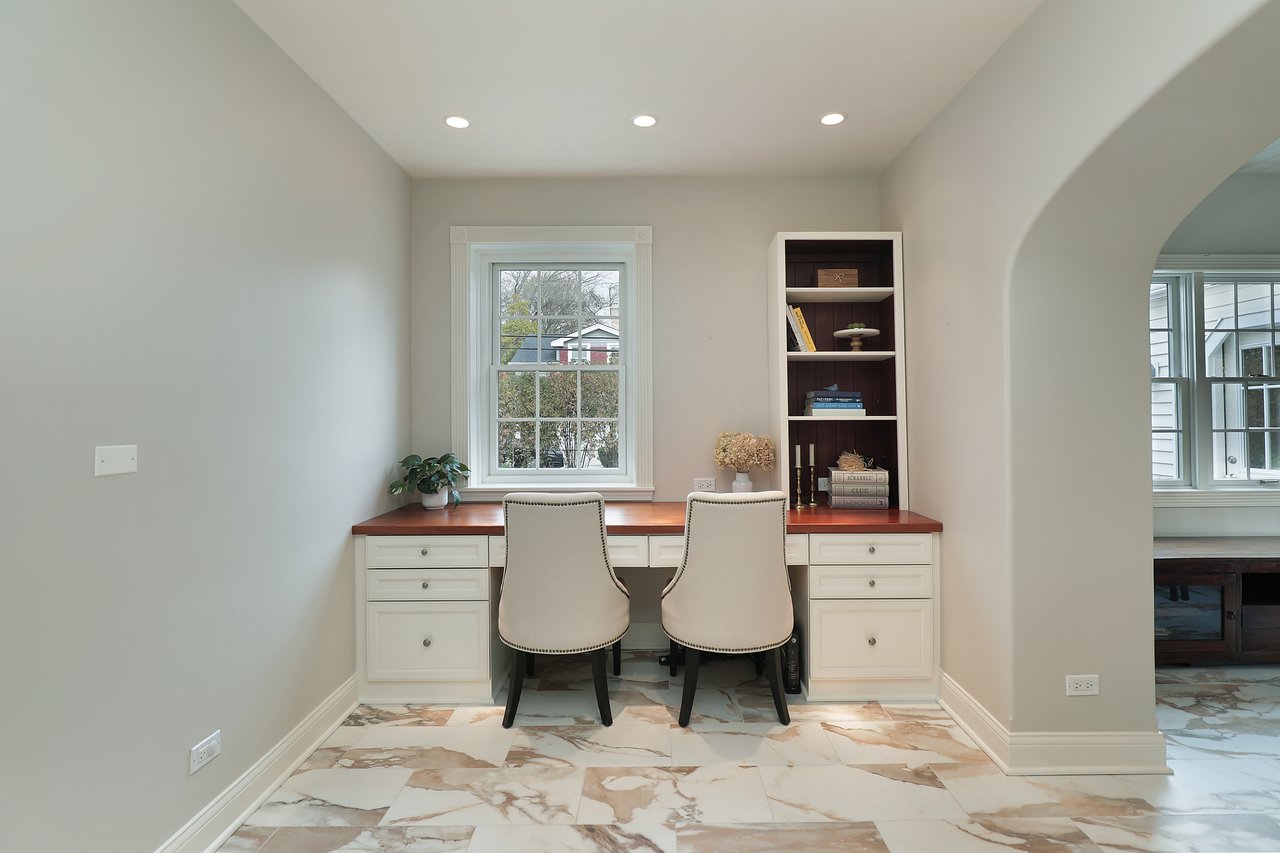
Two-person home office nook at 23 Timber Lane with a built-in wood desktop, white cabinetry, bookshelves and window.
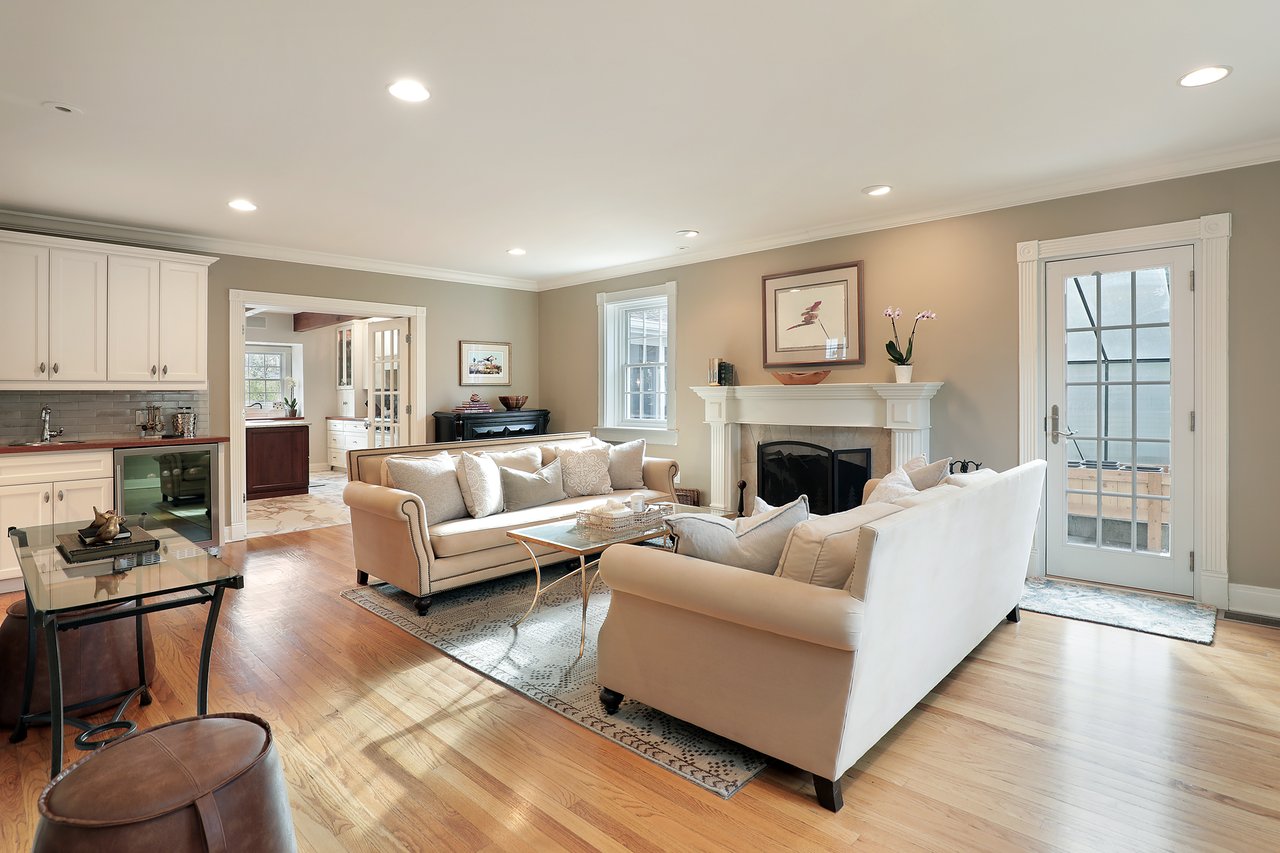
Living room at 23 Timber Lane in Northbrook, IL, featuring hardwood floors, a fireplace, built-in wet bar and French door.
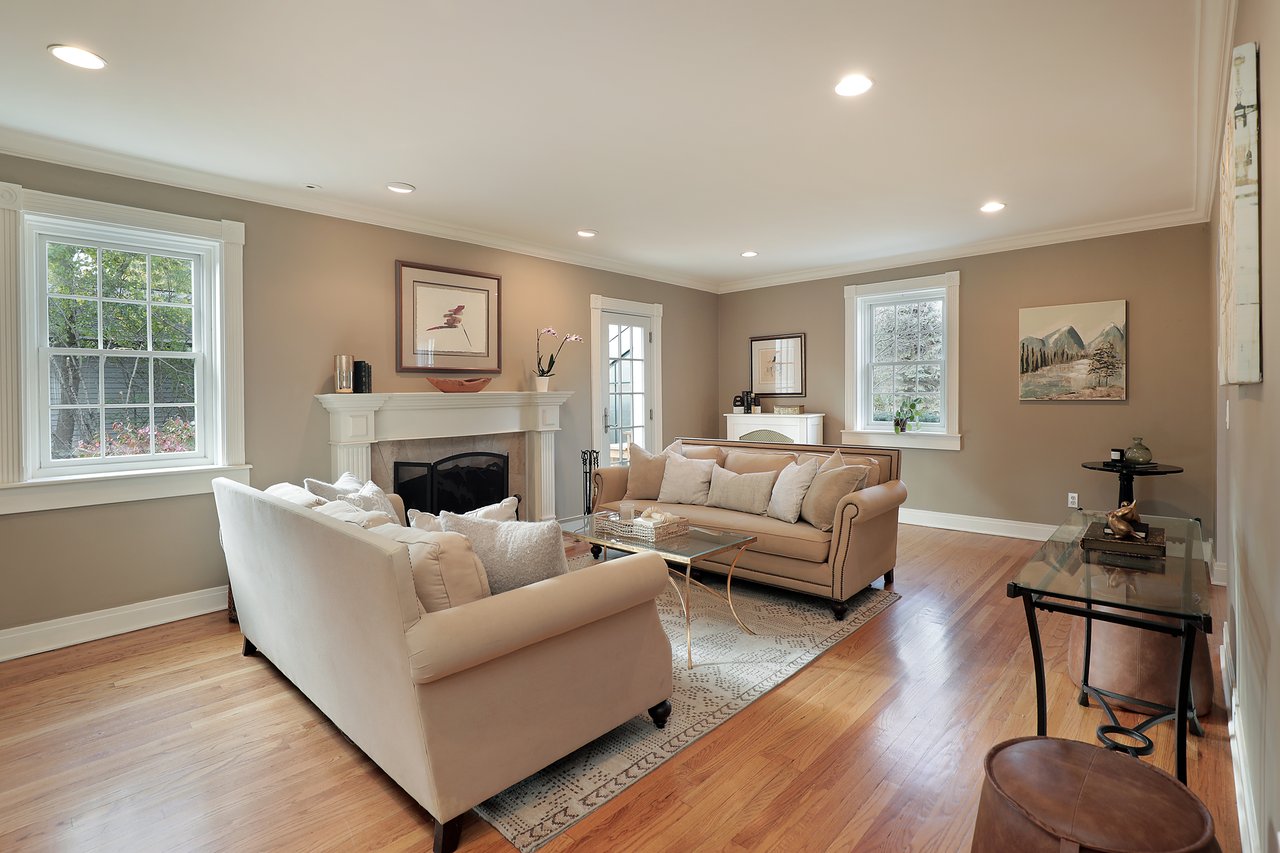
Living room at 23 Timber Lane featuring a white fireplace mantel, hardwood floors, large windows and crown molding.
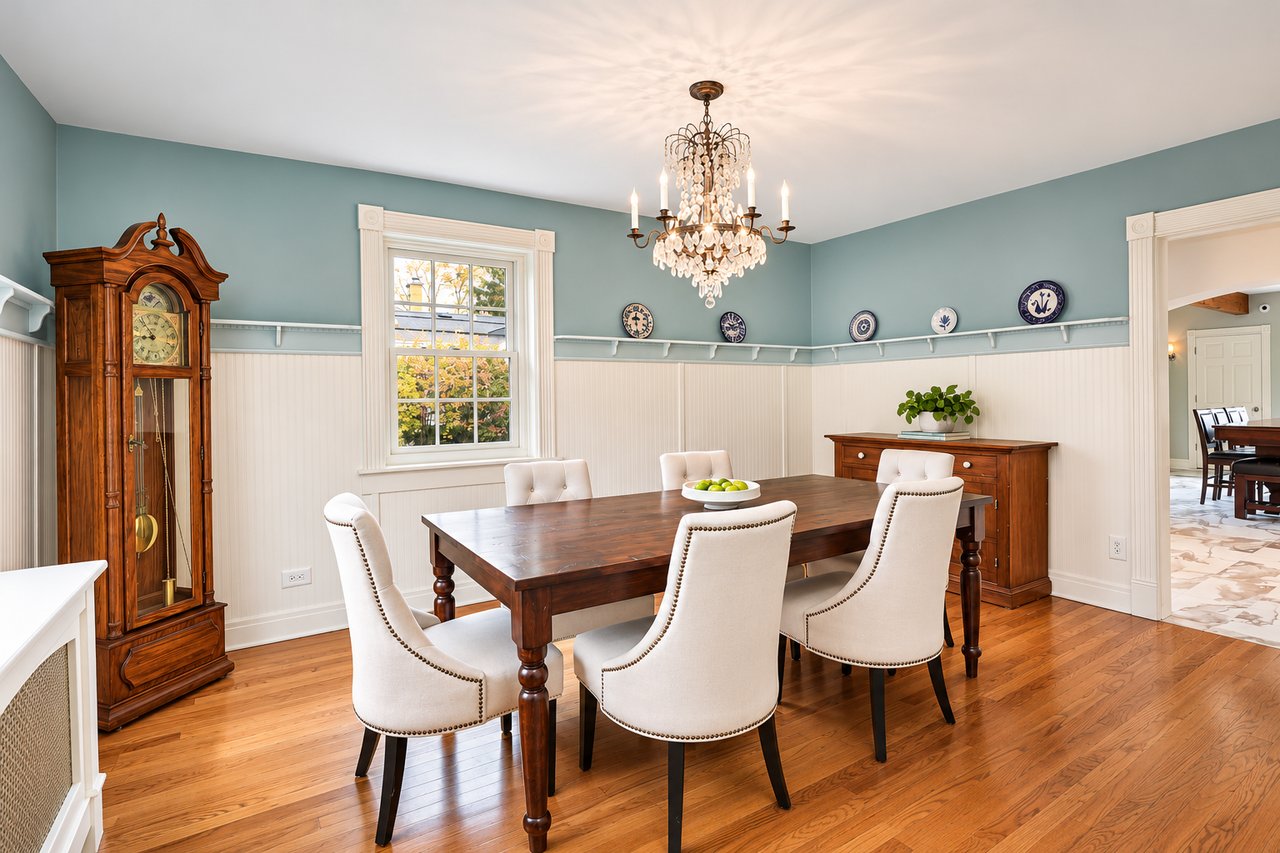
Formal dining room at 23 Timber Lane in Northbrook with a crystal chandelier, blue walls, white wainscoting and hardwood floors.
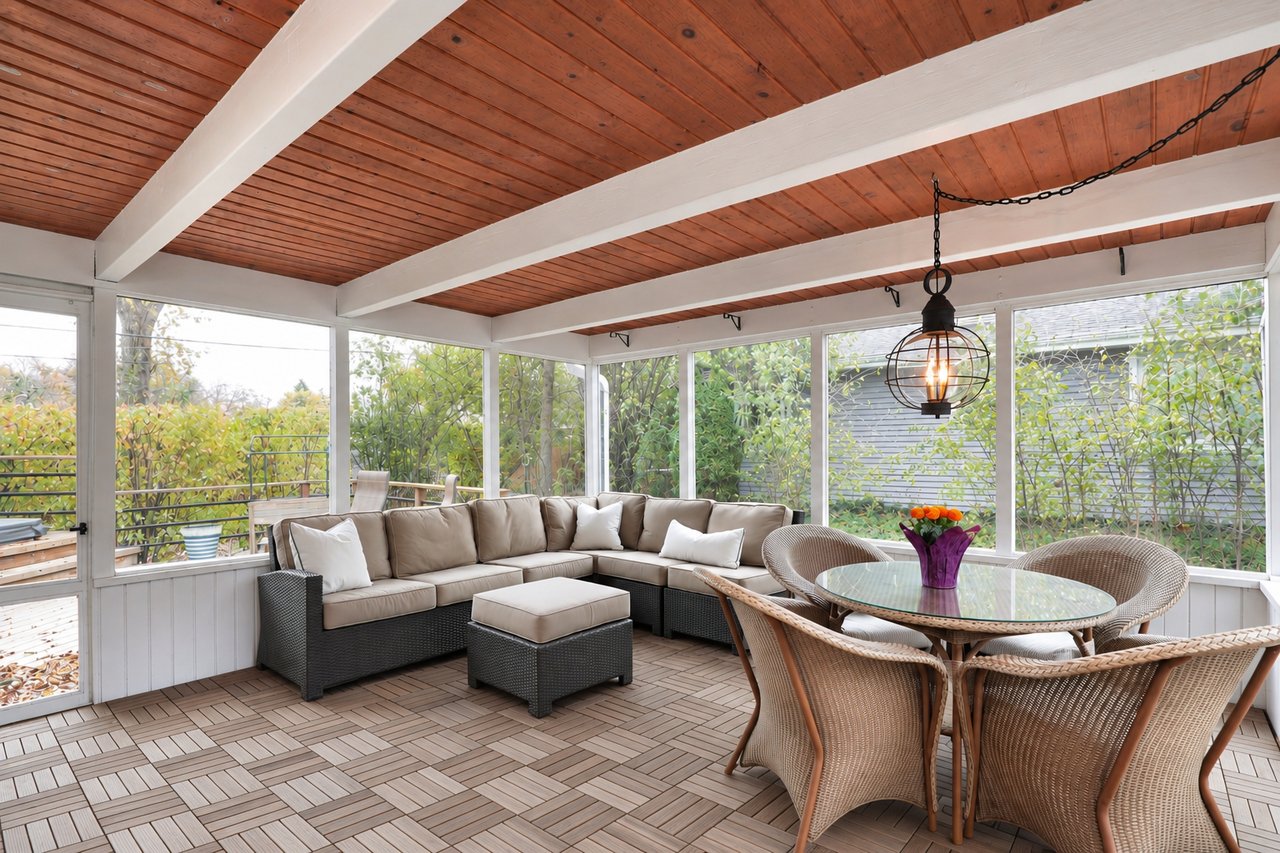
Three-season screened porch at 23 Timber Lane with a wood-paneled ceiling, sectional seating, dining area and garden views.
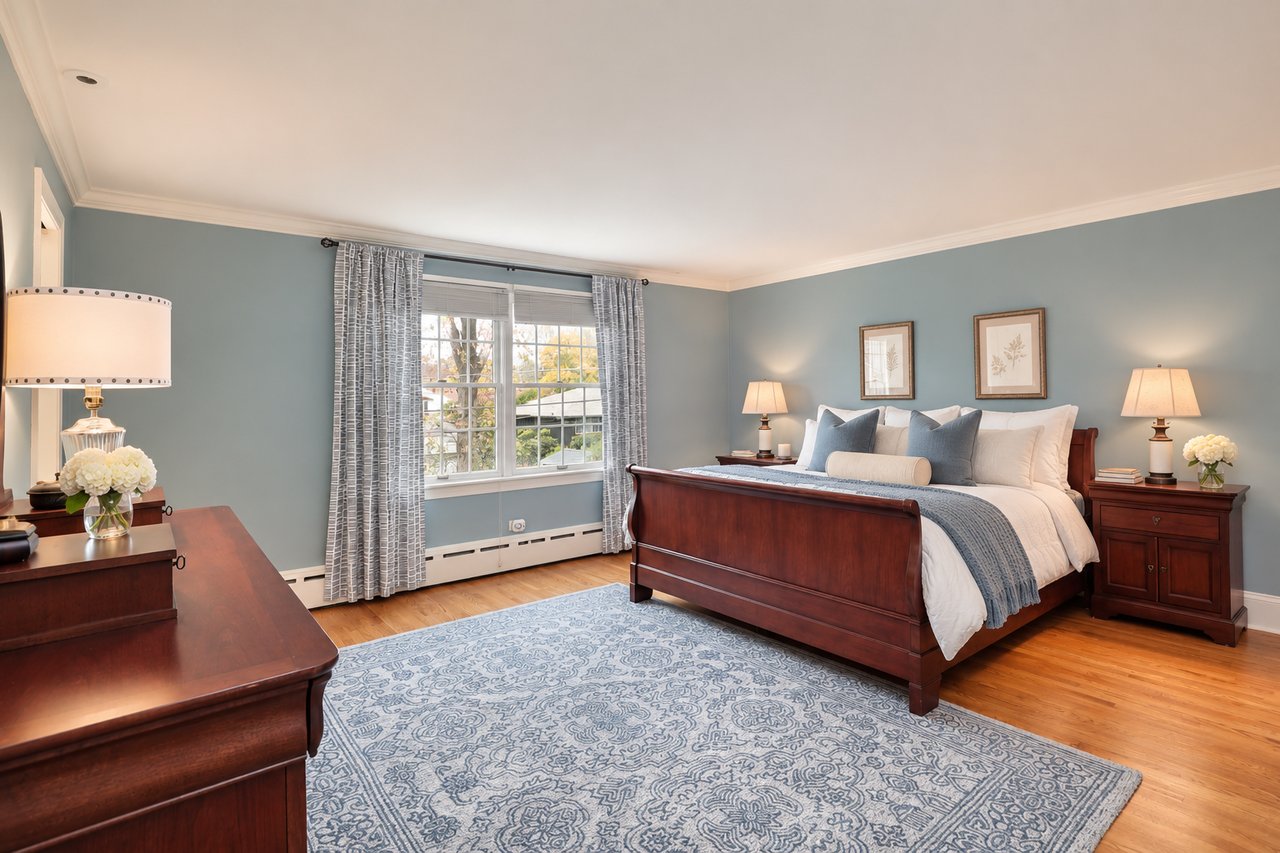
Primary bedroom at 23 Timber Lane in Northbrook featuring hardwood floors, blue walls, crown molding and a large window.
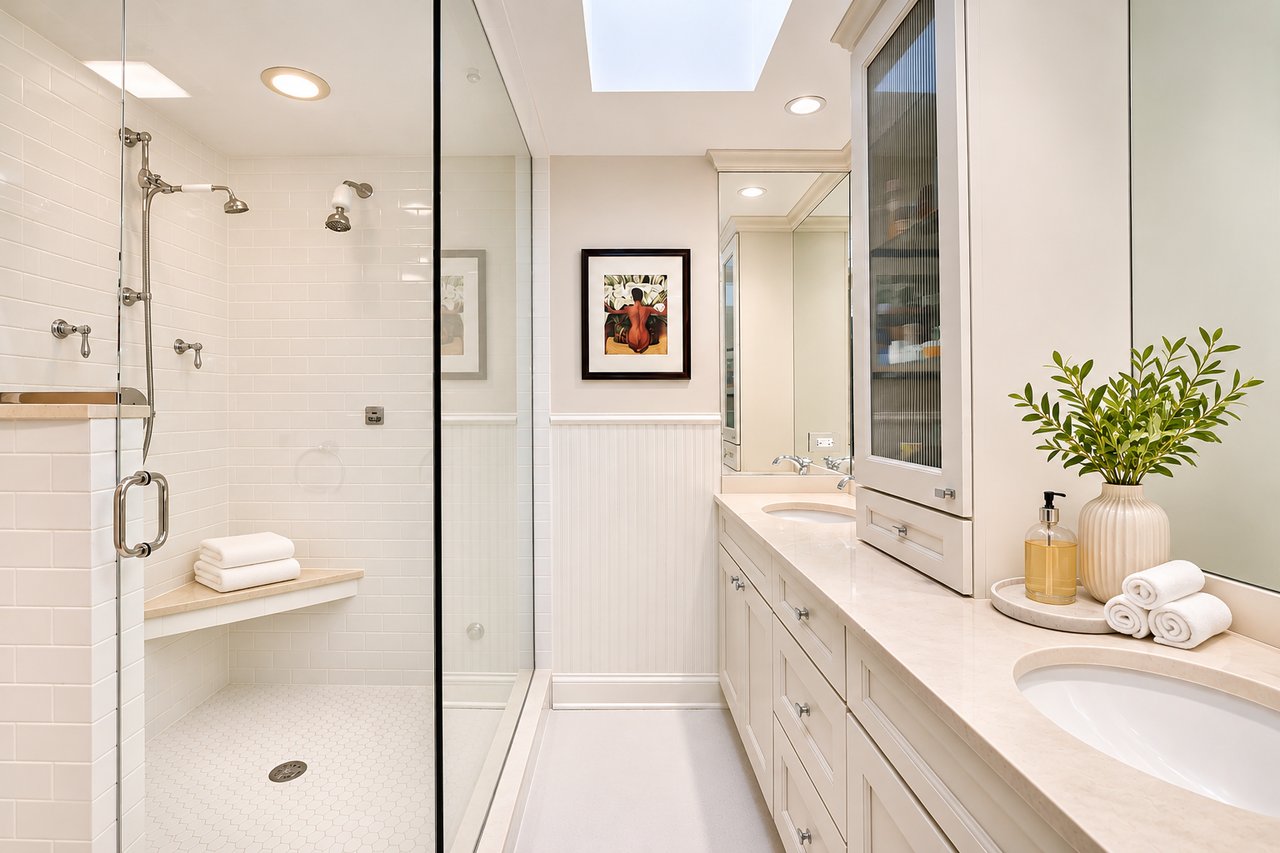
Primary en suite bathroom at 23 Timber Lane featuring a glass-enclosed steam shower, built-in bench, double vanity and skylight.
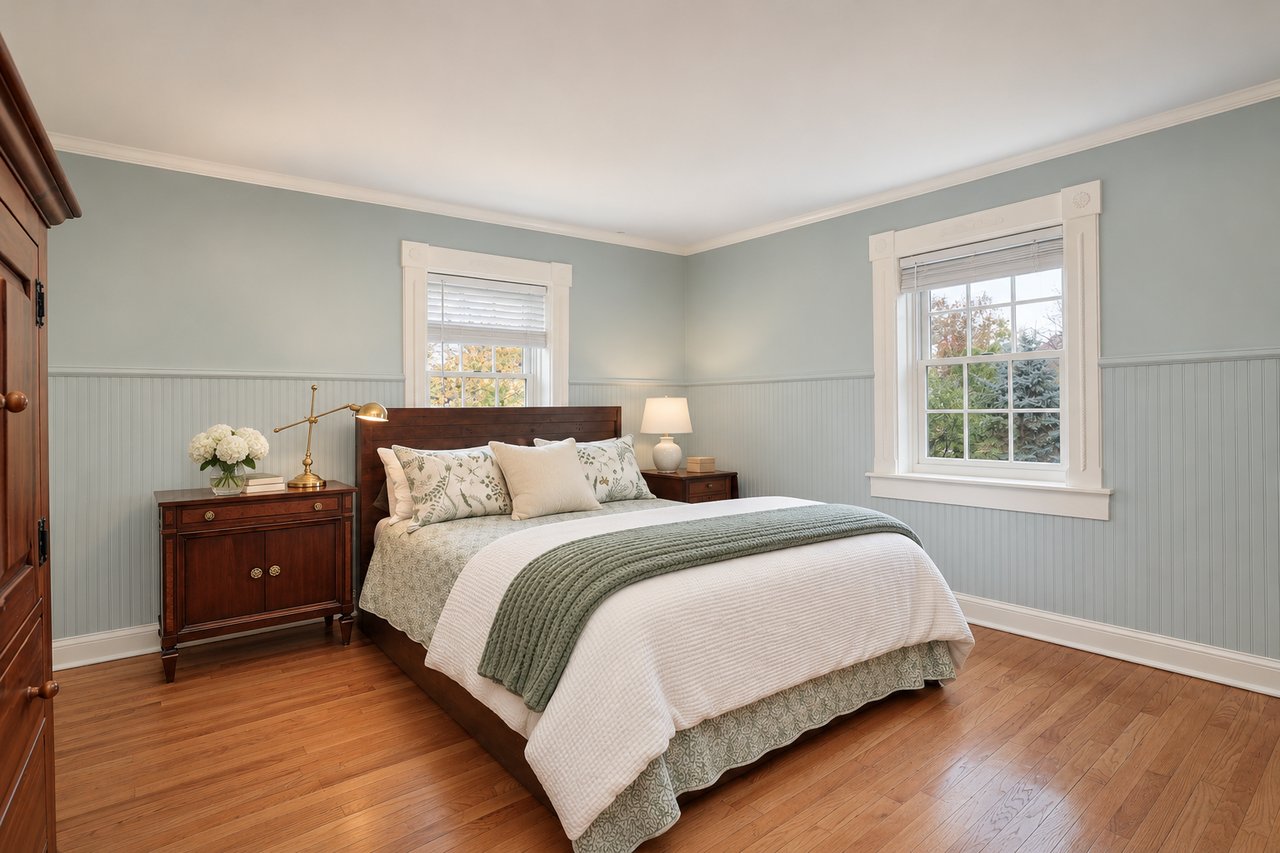
Secondary bedroom at 23 Timber Lane featuring hardwood floors, pale blue walls, white wainscoting and two windows.
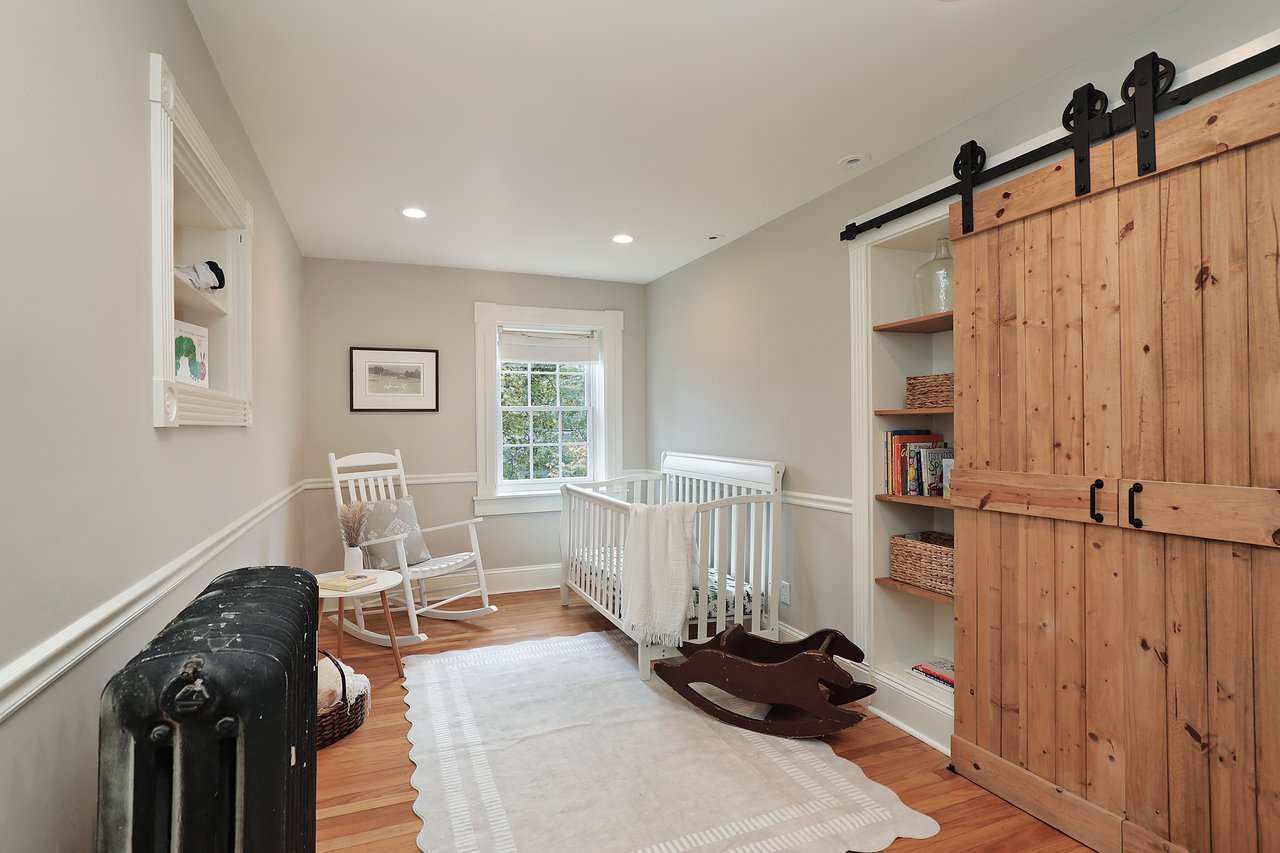
Bedroom styled as a nursery at 23 Timber Lane, featuring a sliding wood barn door, built-in shelves and hardwood floors.
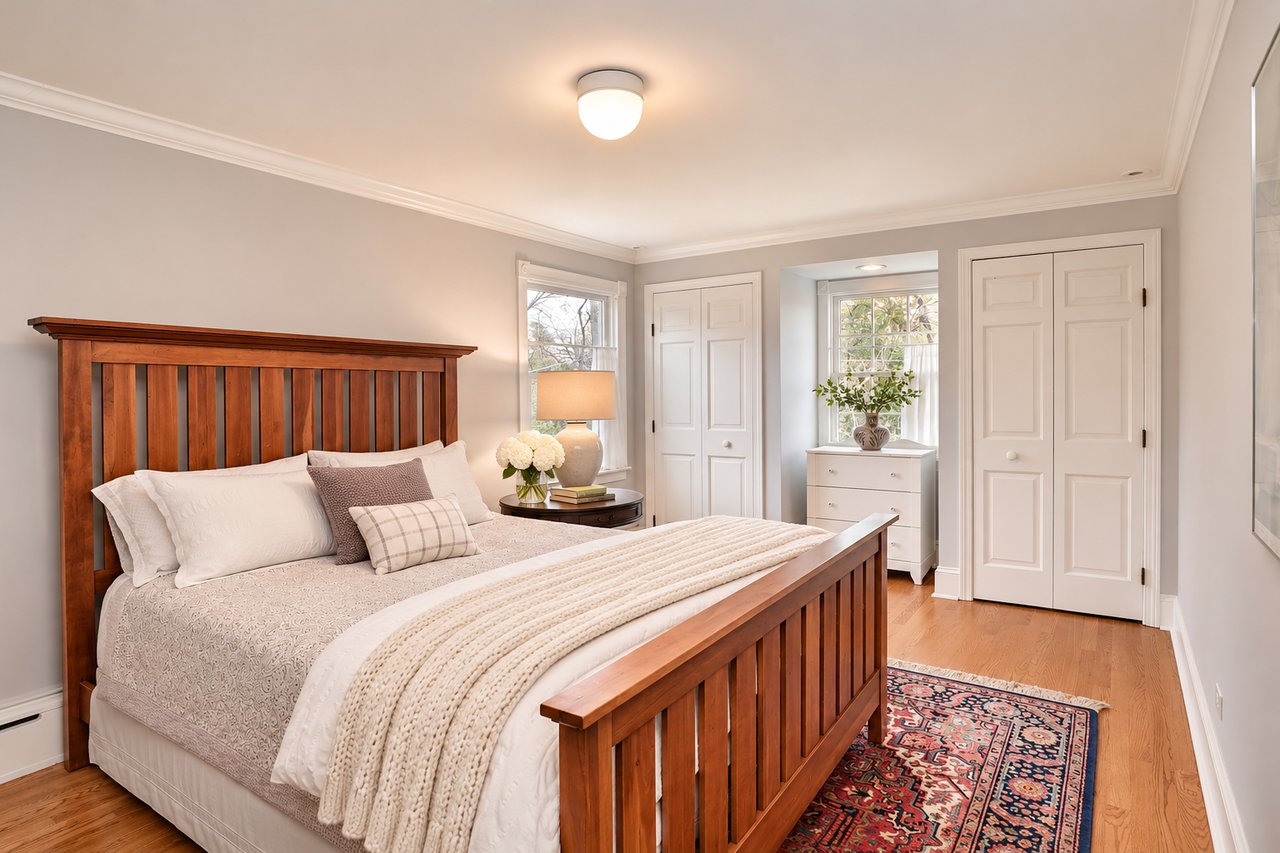
Secondary bedroom at 23 Timber Lane featuring hardwood floors, crown molding, a recessed window alcove and two closets.
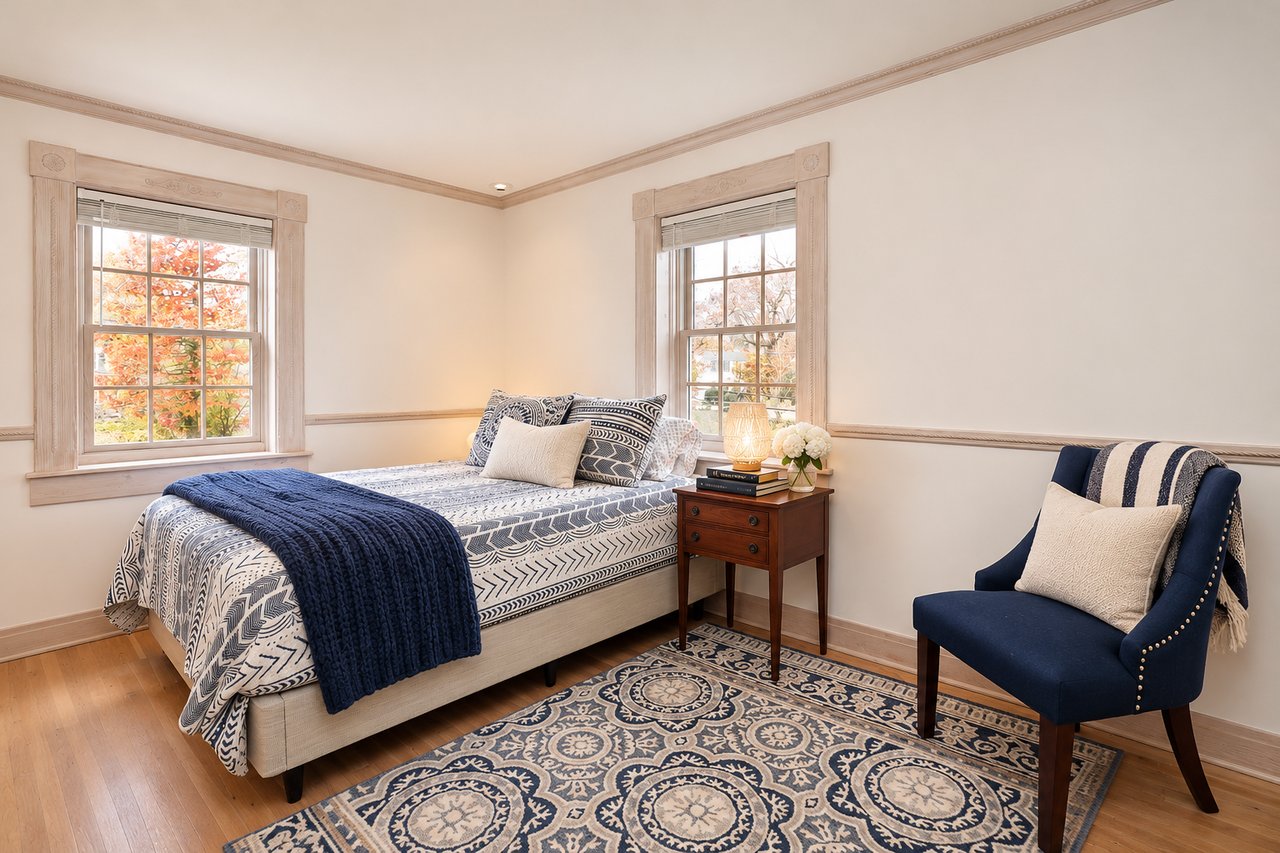
Bedroom at 23 Timber Lane in Northbrook featuring two corner windows, hardwood floors, decorative wood trim and neutral walls.
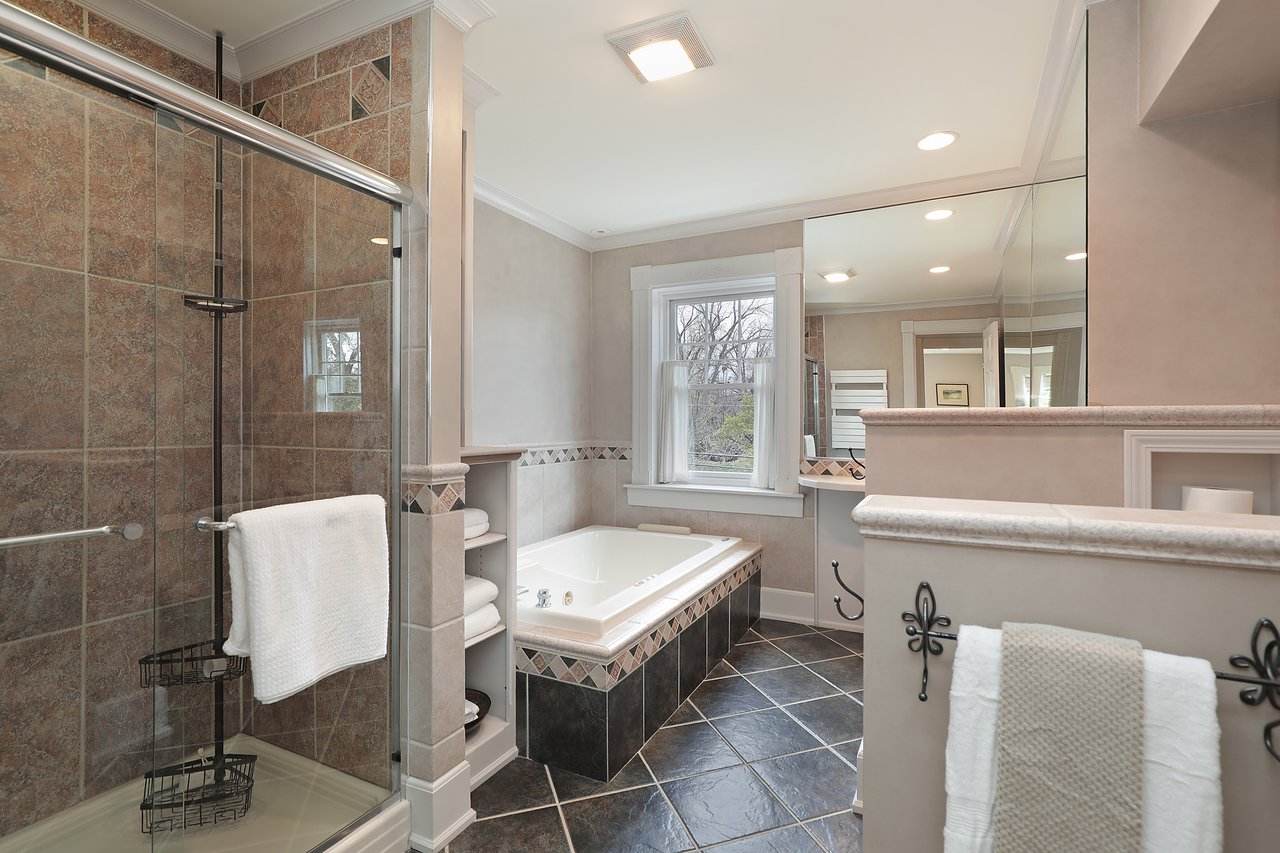
Full bathroom at 23 Timber Lane featuring a glass-enclosed tiled shower, separate jetted bathtub and dark tile floors.
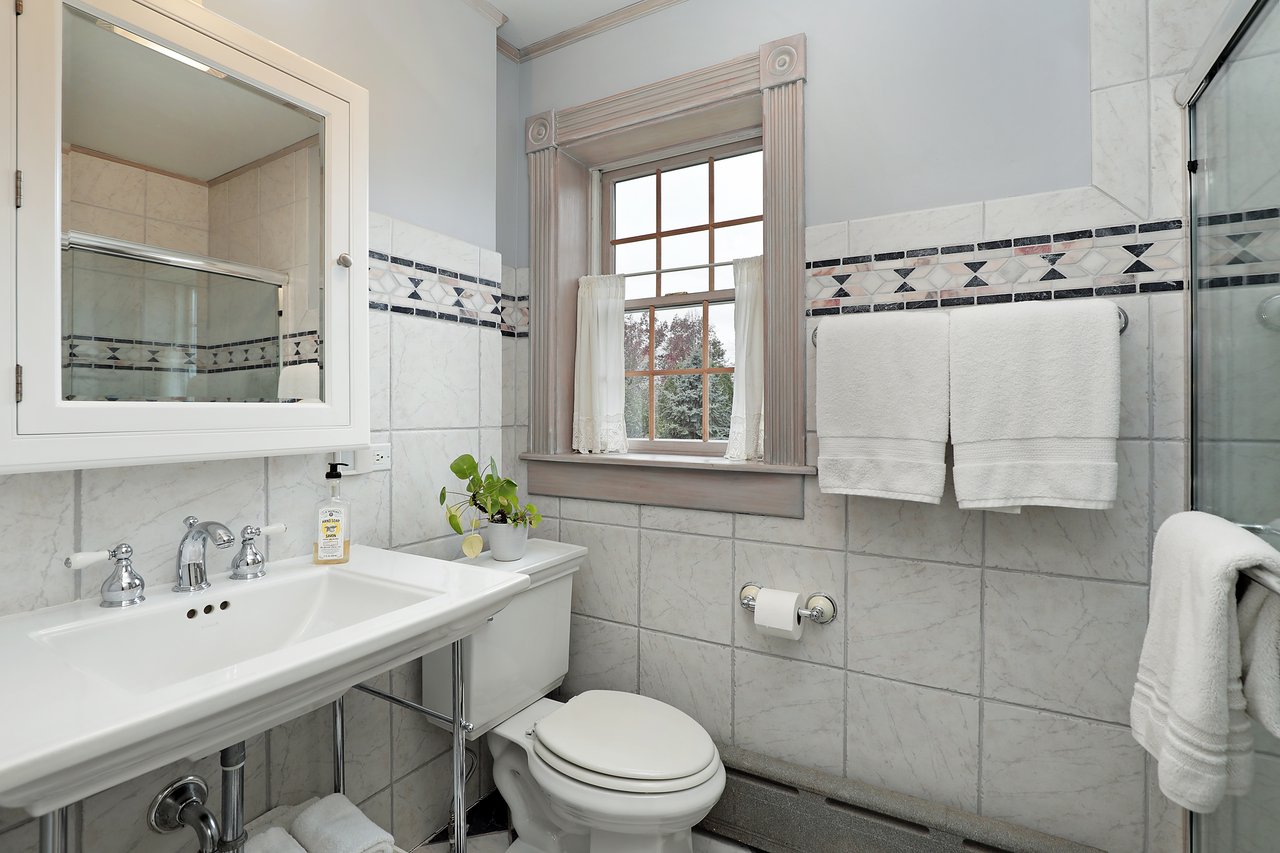
Bathroom at 23 Timber Lane featuring a white console sink, decorative tile border, mirrored cabinet and glass shower door.
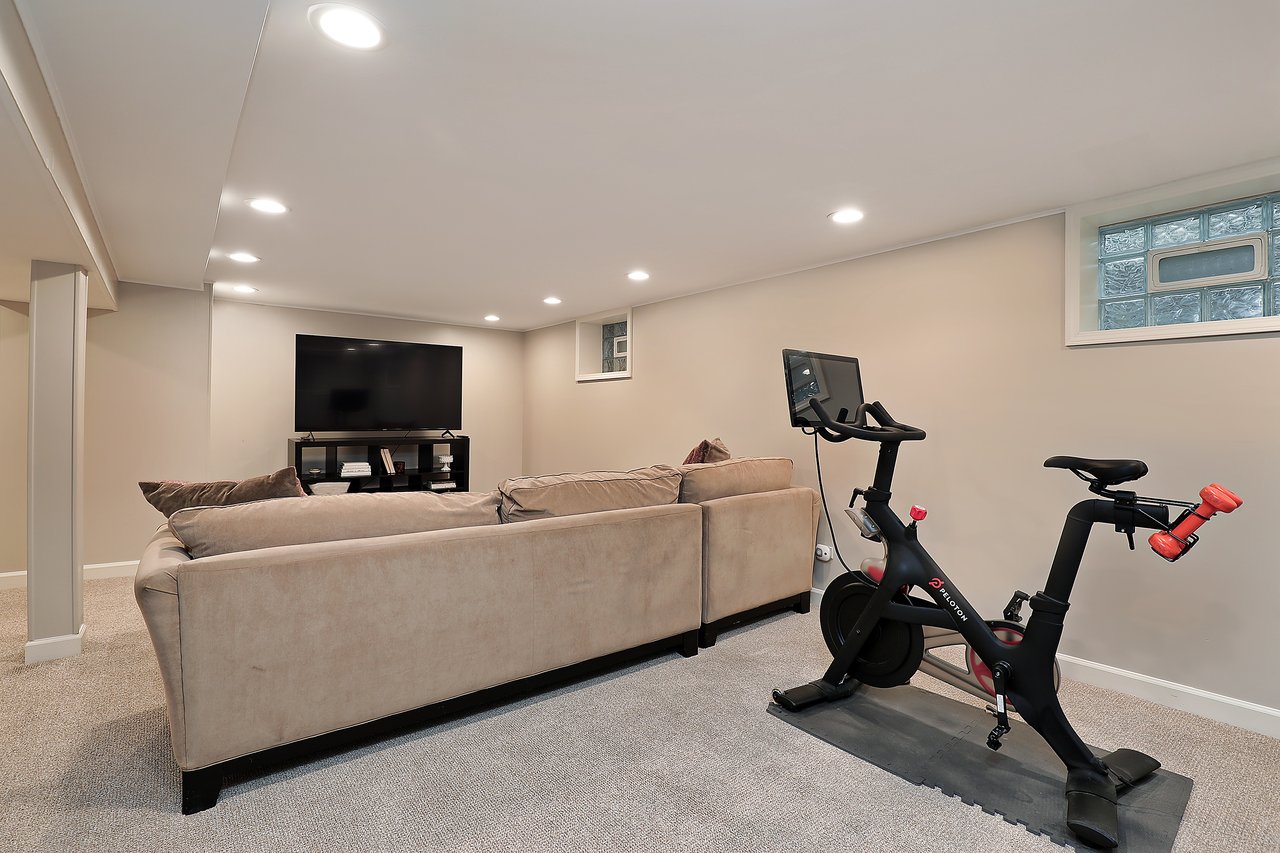
Finished basement at 23 Timber Lane featuring a carpeted TV lounge, sectional sofa, recessed lighting and exercise bike.
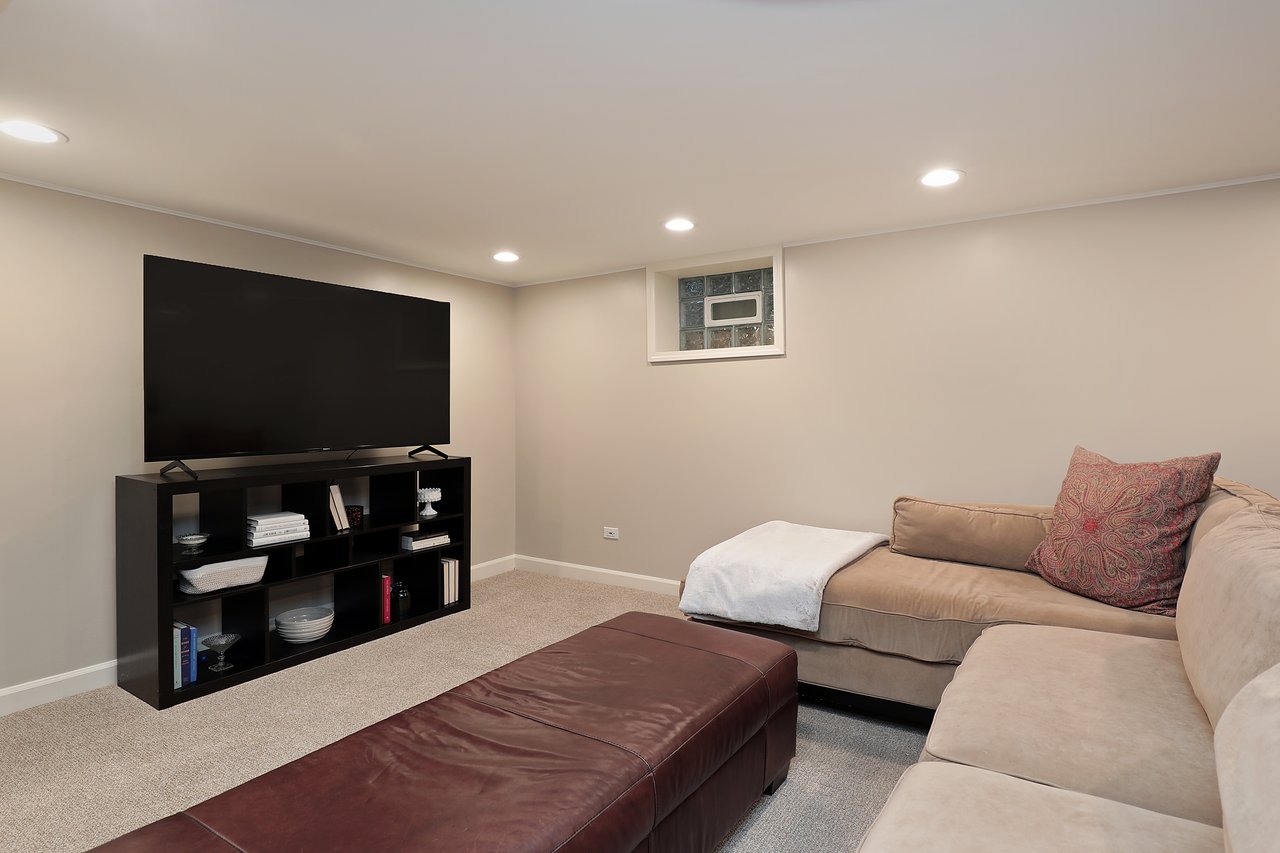
Finished basement TV lounge at 23 Timber Lane in Northbrook with sectional sofa, large television and recessed lighting.
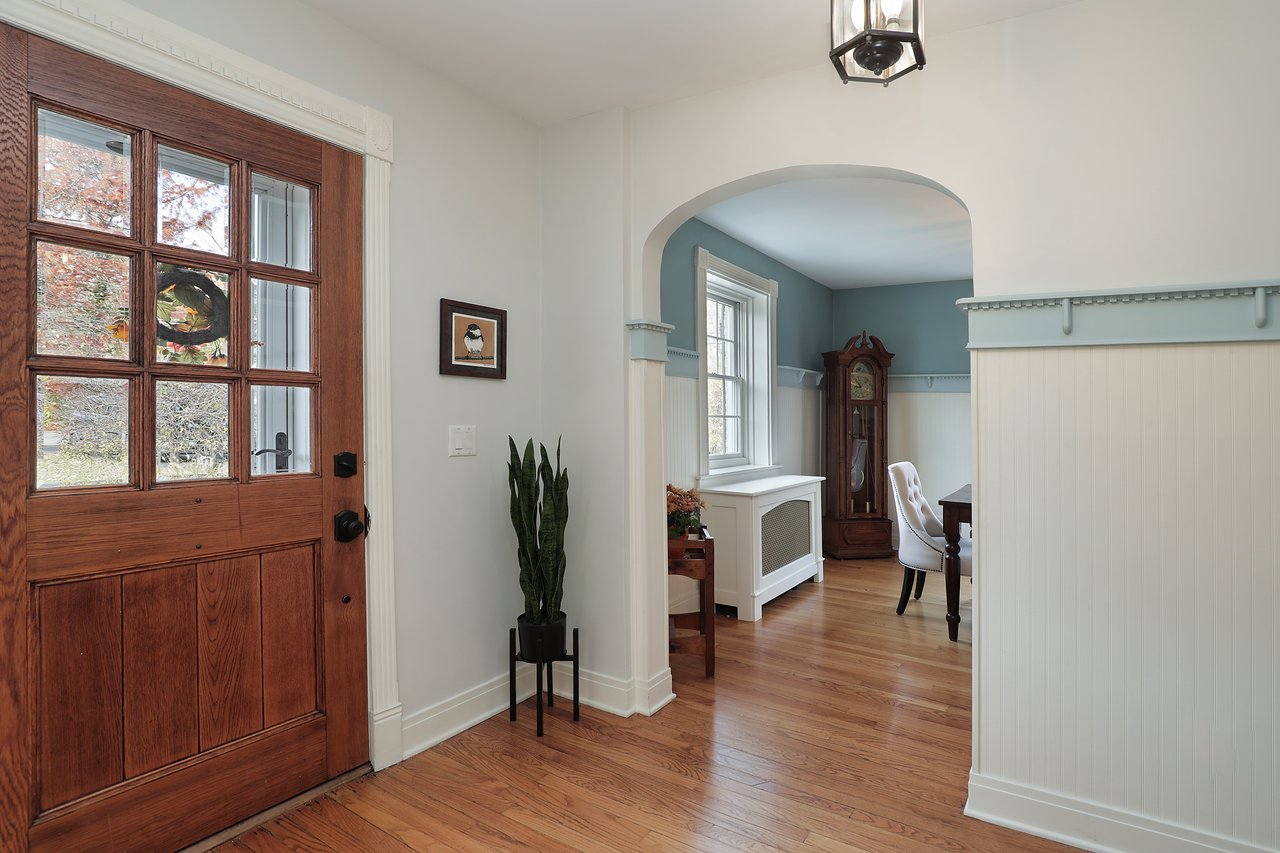
Entry foyer at 23 Timber Lane in Northbrook featuring a wood front door, hardwood floors, custom millwork and arched doorway.
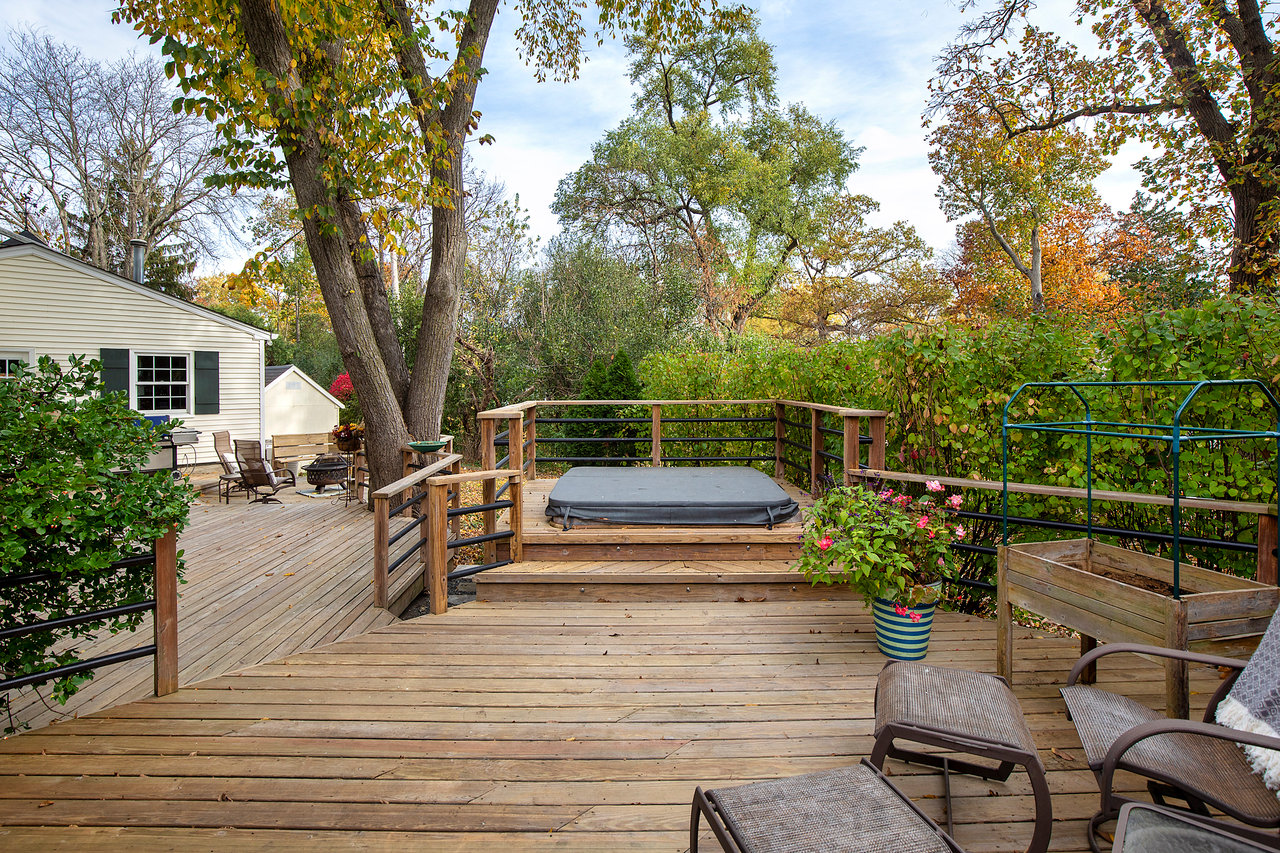
Spacious wooden backyard deck at 23 Timber Lane in Northbrook with built-in hot tub, outdoor seating and mature trees.
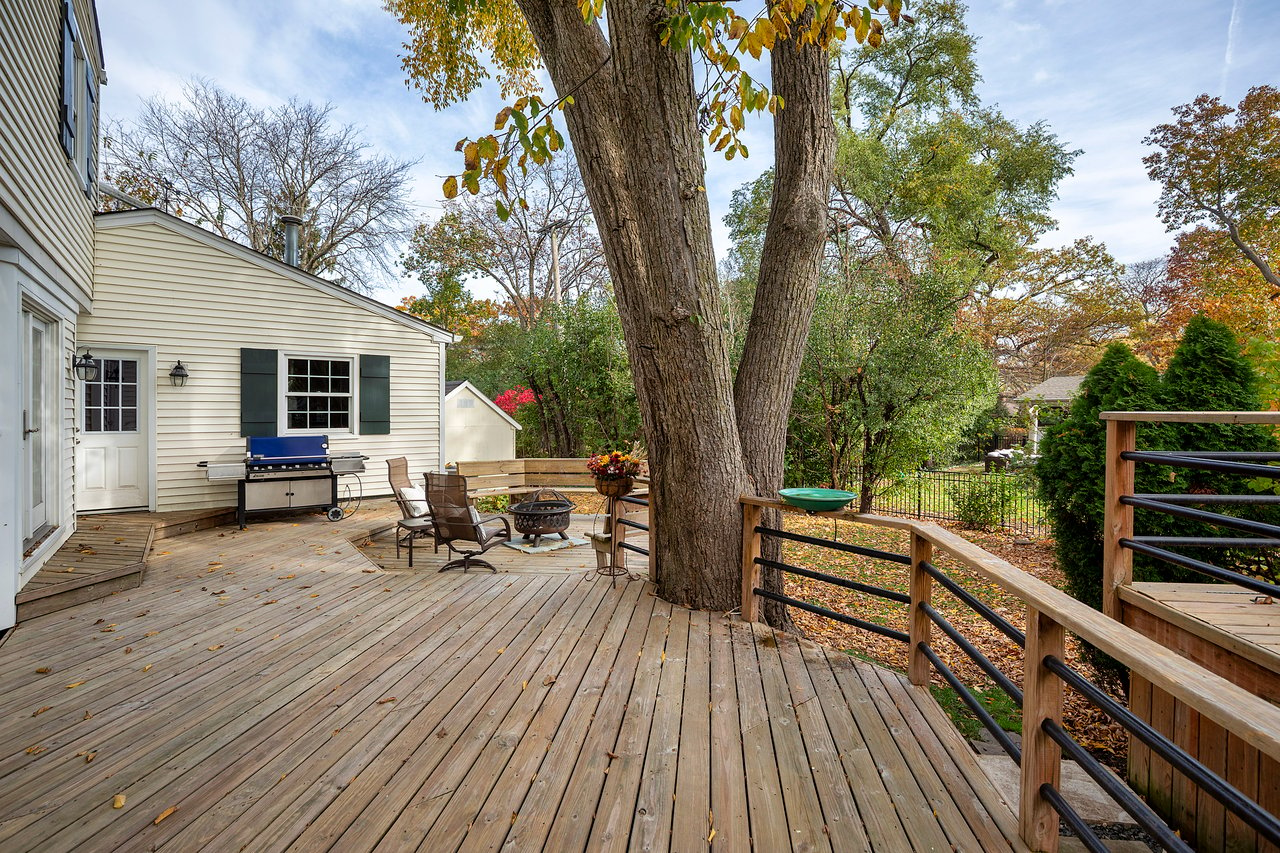
Large wooden deck at 23 Timber Lane in Northbrook with outdoor seating, grilling area, mature shade trees and backyard views.
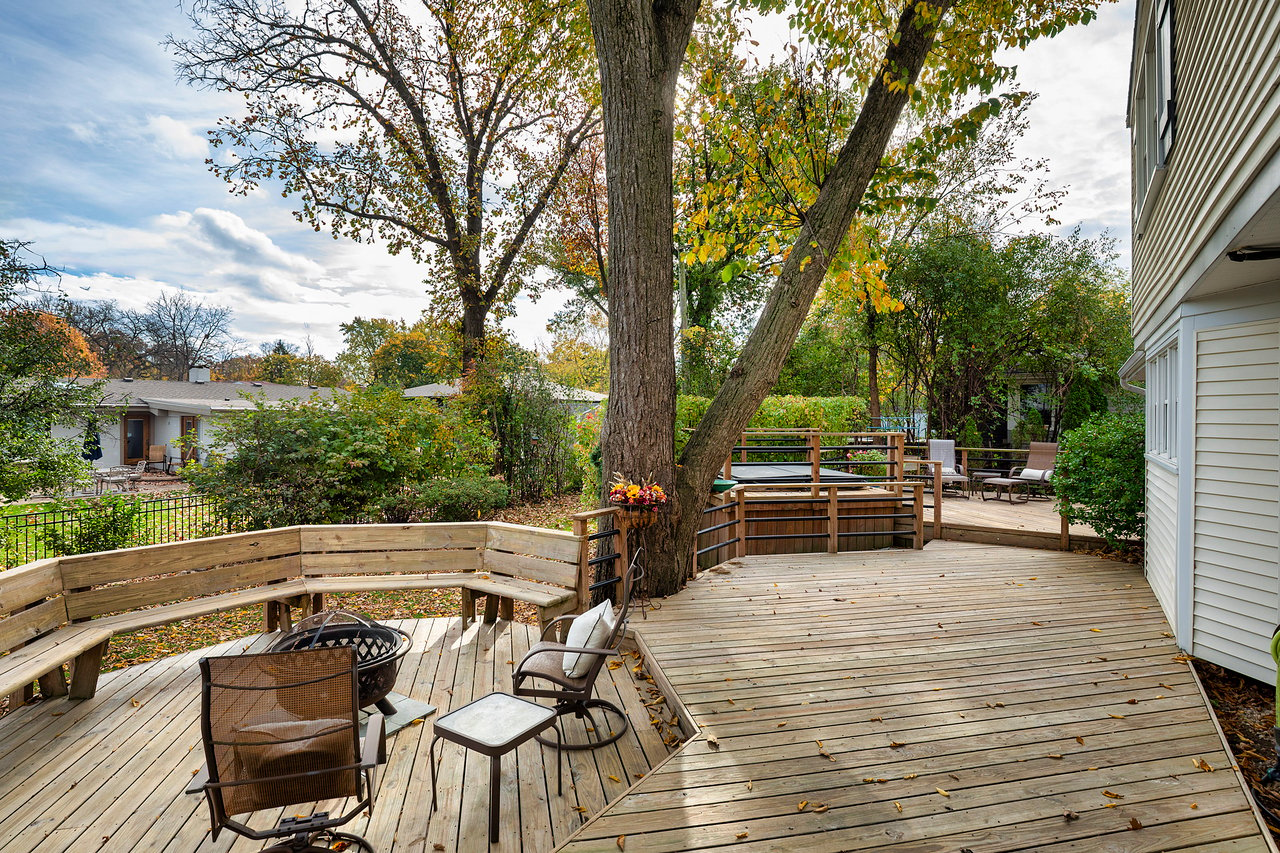
Multi-level backyard deck at 23 Timber Lane in Northbrook with built-in bench seating, fire pit, hot tub and mature trees.
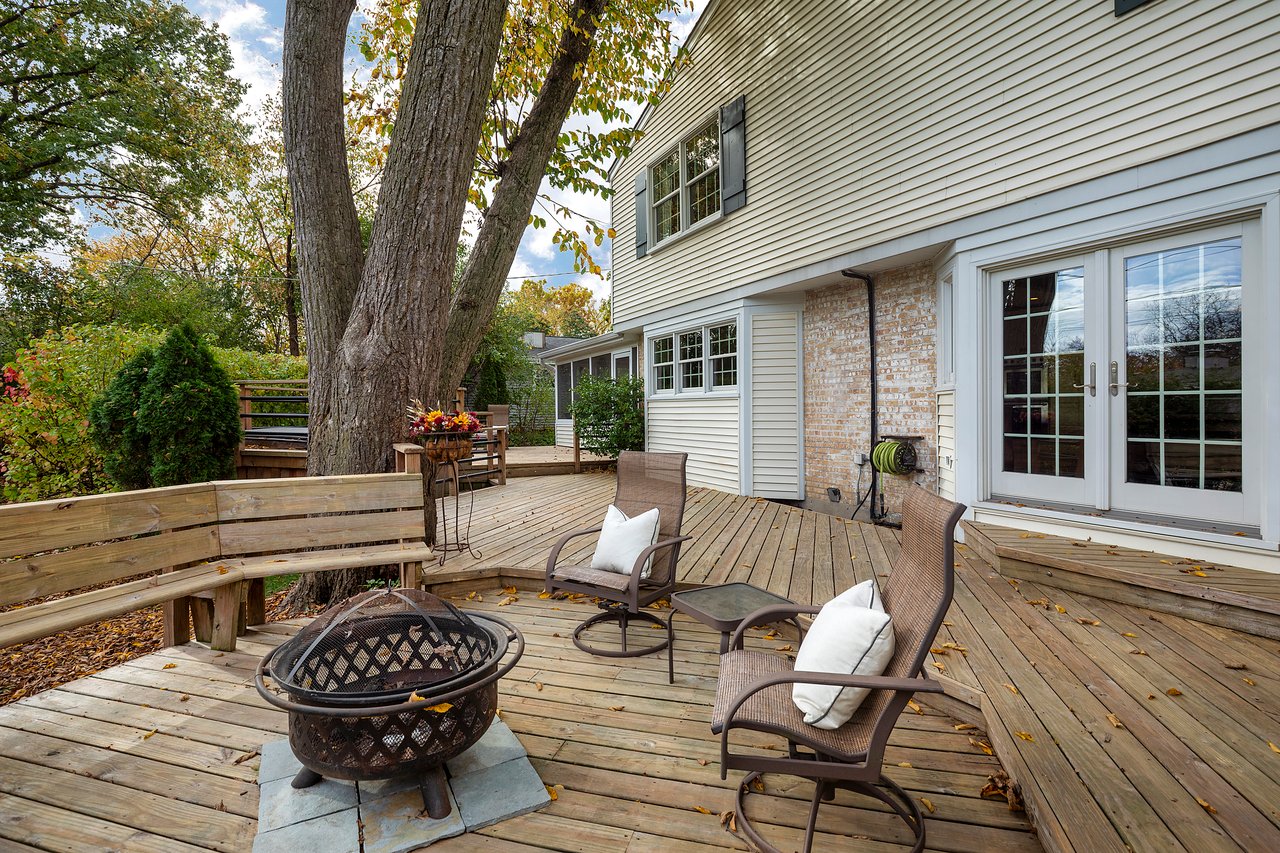
Backyard deck at 23 Timber Lane in Northbrook featuring a fire pit, built-in wooden bench, outdoor chairs and French doors.
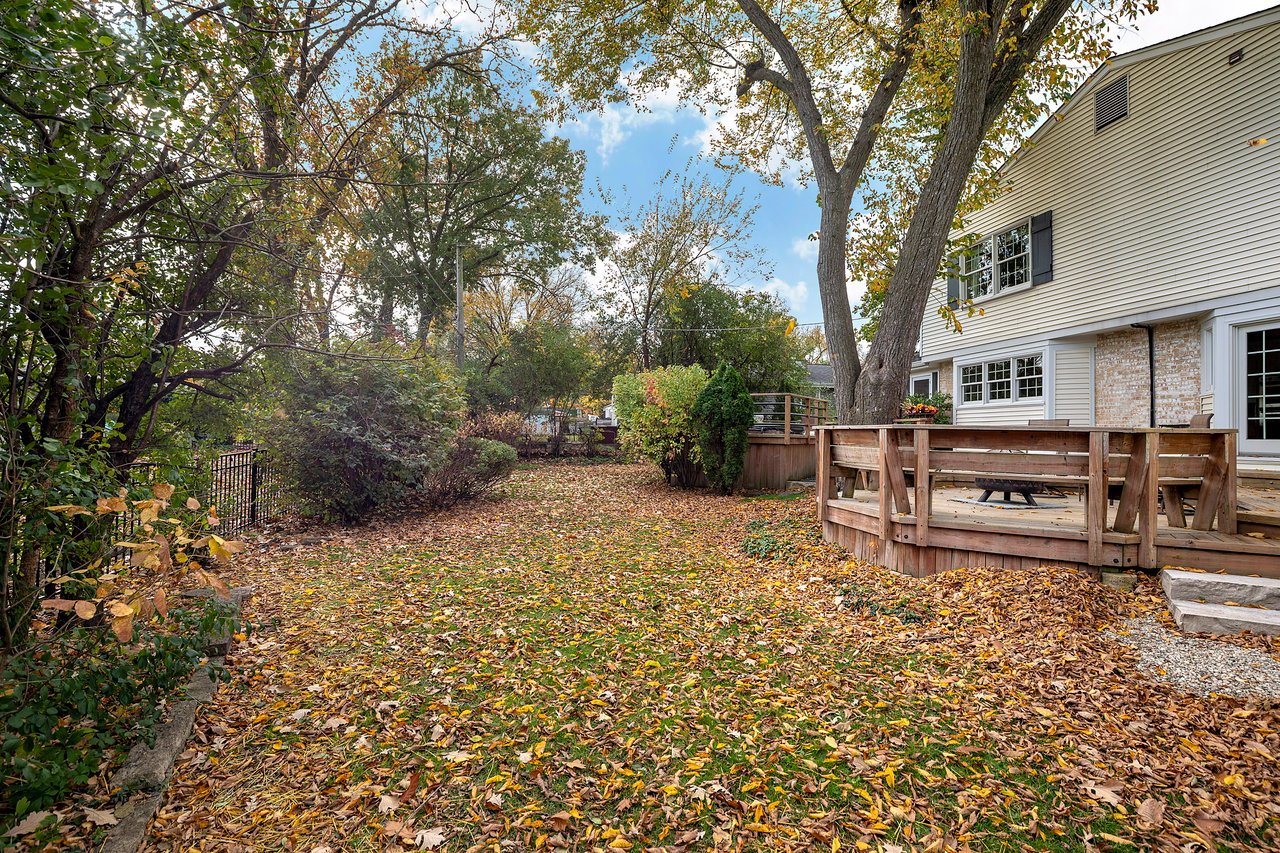
v\Tree-lined backyard at 23 Timber Lane in Northbrook featuring mature landscaping, open lawn space and a raised wooden deck.

23 Timber

23 Timber Lane , Northbrook , IL 60062

$1,300,000

Property Description

Rare East Northbrook 5-bedroom, 3.5-bath brick home offering 3,944 square feet of total living space, ideally situated near downtown Northbrook and the Metra.

Built in 1938, this distinctive residence combines timeless architectural character with thoughtful updates throughout.Showcasing the craftsmanship of its era, this beautifully maintained home features substantial brick construction, intricate custom millwork, detailed window framing, and hardwood floors.

The custom chef's kitchen serves as the heart of the home, featuring handcrafted cabinetry, exposed wood beams, radiant heated ceramic tile floors, wood countertops, and a granite island with seating. Expansive windows fill the space with natural light and overlook the backyard.

A built-in homework space and pantry add everyday functionality, while the formal dining room and adjoining family room, complete with a fireplace and wet bar, offer inviting spaces for daily living and entertaining.

Upstairs, five bedrooms and three full baths include a spacious primary suite with an en suite bath featuring radiant heated floors and skylights. A conveniently located second-floor laundry room also benefits from natural light through skylights.

The finished partial basement provides a versatile hangout area with room for recreation, a media space, or home gym, along with ample additional storage.

Outdoor living is equally inviting, with a three-season screened porch, attached greenhouse, and backyard deck featuring a built-in hot tub, surrounded by mature trees and established landscaping.

A 2.5-car garage with overhead attic storage and a separate storage shed provide additional convenience.

Enjoy the convenience of East Northbrook living, with downtown restaurants, cafes, boutiques, grocery shopping, parks, and the Northbrook Metra station nearby, offering easy access to Chicago.

Located within Northbrook School District 28, serving Meadowbrook Elementary and Northbrook Junior High, and Glenbrook North High School, District 225.

Overview

Open House
Property Type
Residential
Space Type
Single family
Location
23 Timber Lane , Northbrook , IL 60062
Year Built
1938
MLS ID
12808414
Listing Last Updated

Property Features & Amenities

Interior

Total Bedrooms
5
Full Bathrooms
3
Half Bathrooms
1
Flooring
hardwood throughout, ceramic tile in kitchen
Kitchen
Updated White and Wood, Timeless, High End Appliances, Wet Bar, Granite Counters, Wood Counters, Heated Floors, Custom Cabinets
Laundry Room
Upper Level
Fireplace
Gas Starter, Wood Burning
Appliances
Highend stainless, thermador
Other Interior Features
greenhouse, basement

Exterior

Stories
2
Garage Spaces
2.5
Heat Type
Radient
Air Conditioning
Space Pac
Other Exterior Features
Deck, Built in Hot Tub, Mature Trees, Mature Landscaping

Details

Total Area
4,610 Sq.Ft.
Architecture Styles
Colonial

Financial

Price
$1,300,000
Real Estate Tax
$21,346/yr
HOA
$250/yr

Request a Tour

Schedule a Tour

Enter a valid email

Thank you for your interest

Your request for a tour of 23 Timber Lane , Northbrook , IL 60062 has been received and an agent will reach out shortly

Done

Exclusive Listing Agents

SERHANT. Lifestyle Index

Amplifying our listings by providing geo-targeted data insights that matter most.

    Mortgage Calculator

    Estimate your monthly mortgage payment, including the principal and interest, property taxes, and HOA. Adjust the values to generate a more accurate rate.

    All estimates are provided for informational purposes only. Actual amounts may vary.
    $0,000 Your Payment 20 15 65
    $0,000 Your Payment
    Please enter a valid email.